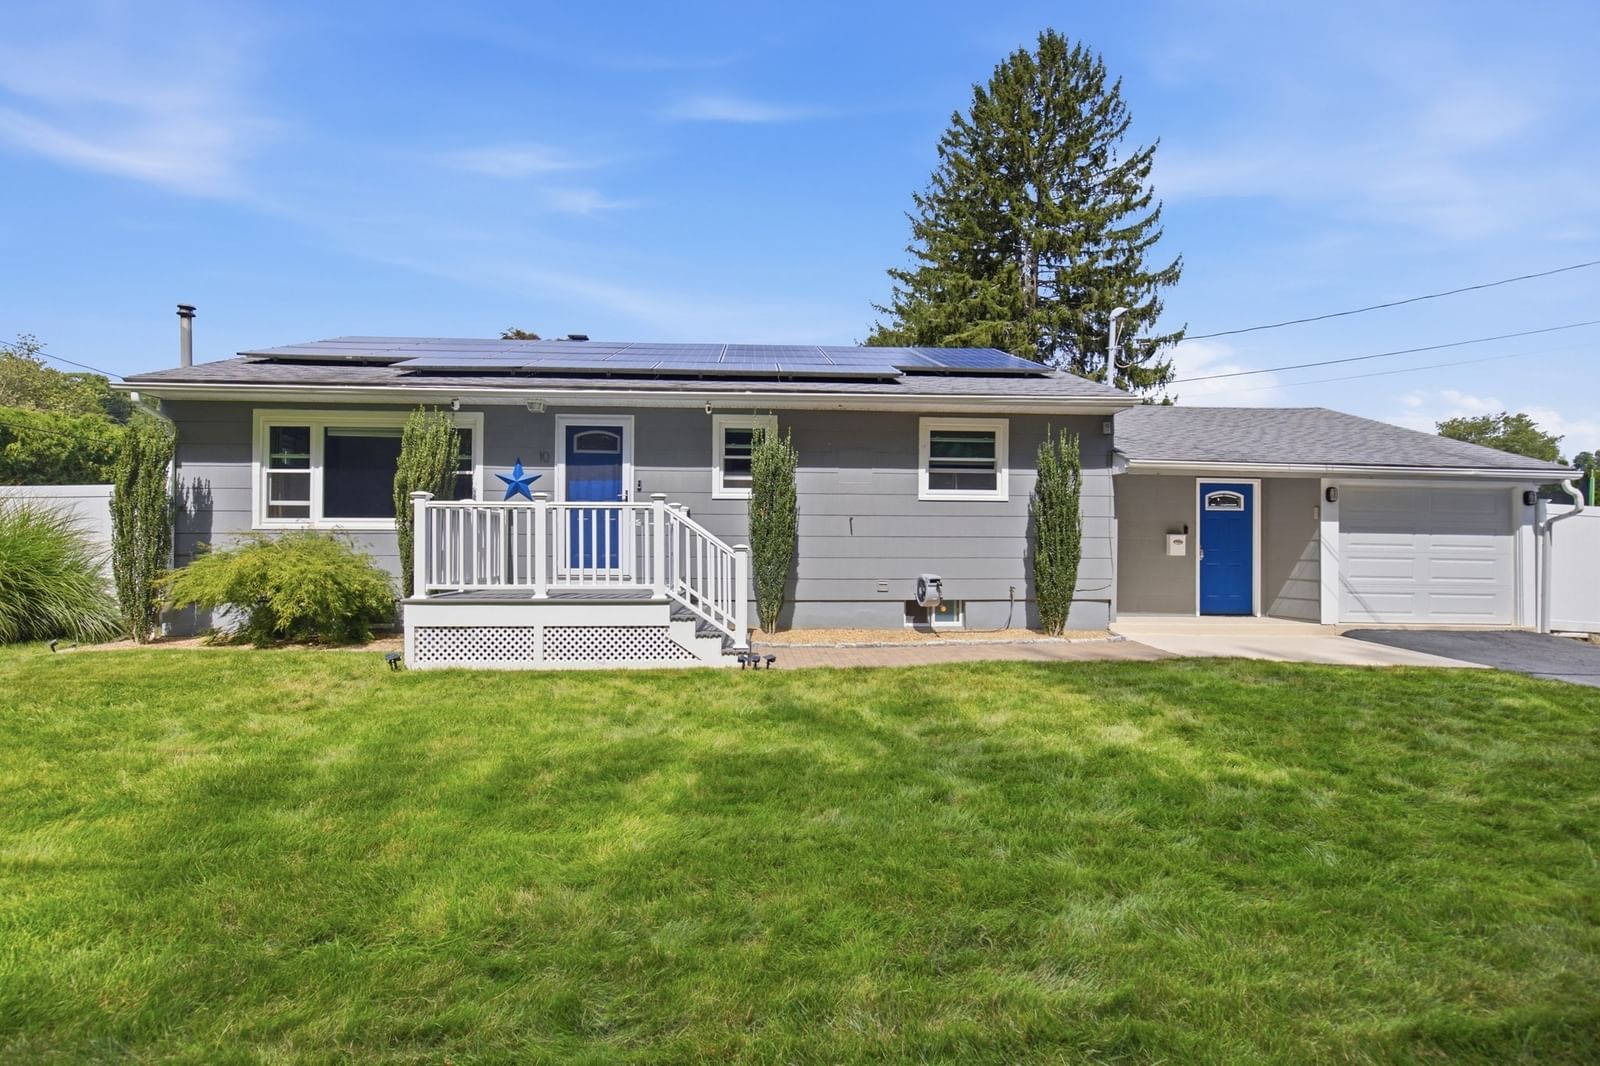
10 Linda Ave Millbury — Photo 1 of 41
$485,000
Investment Analysis — 10 Linda Ave
Millbury, MA 01527
Based on HUD Small Area Fair Market Rent for Worcester, MA HUD Metro FMR Area, a 3-bedroom in 01527 carries an estimated $2,580/mo in gross rent — about a 3.88% cap rate and $18,840/yr in estimated NOI at the $485,000 list price. Adjust every assumption in the calculator below.
Beds
3
Baths
1.5
SqFt
1,040
Style
Single Family
Built
1955
Situated in a quiet, established Millbury neighborhood, this warm and welcoming single-family residence perfectly blends classic charm with stunning, modern updates throughout. Designed with a seamless indoor-outdoor flow, the home features a highly functional layout tailored for effortless daily living and outstanding entertaining. Step inside to a newly updated interior bathed in an abundance of natural light, creating an airy yet cozy atmosphere ideal for both relaxation and casual gatherings. The heart of the home is the pristine, brand-new kitchen (2026), thoughtfully designed to balance style and utility. It boasts extensive cabinet storage, generous counter space, and a streamlined configuration that makes meal preparation a pleasure. The main level hosts three comfortable bedrooms that serve as peaceful private retreats. Each bedroom offers generous closet storage and convenient access to a well-maintained, beautifully appointed full bathroom. An Outdoor Oasis awaits you here. The exterior of the property is an outdoor lover’s dream. The beautifully matured, low-maintenance yard provides a serene backdrop for relaxation or recreation. Whether you are looking to maintain a garden, host weekend barbecues, celebrate milestones, or simply unwind in the evening air, this versatile outdoor space accommodates it all. Adding to the home's practical appeal is a newly remodeled and painted, tandem-style garage offering excellent covered parking and incredible storage solutions. The unmatched convenience and location of this home is ideally positioned for a dynamic lifestyle. This home offers exceptional local convenience. You are just minutes away from the premier shopping, dining, and entertainment at the Shoppes at Blackstone Valley, as well as local schools, neighborhood parks, and scenic hiking trails. For commuters, the property provides swift, effortless access to major regional routes—including MA-146, I-90 (Mass Pike), and Route 20—ensuring a seamless travel experience to Worcester and the surrounding New England regions.Turnkey and meticulously updated, this beautiful Millbury property is ready to welcome you home.
ADU Potential
Massachusetts allows one accessory dwelling unit by right in single-family zoning districts statewide (M.G.L. c. 40A §3; 760 CMR 71.00, effective Feb 2025). Estimated maximum ADU size for this property: 520 sq ft (the lesser of 900 sq ft or half the 1,040 sq ft principal dwelling). Lot size: 12,330 sq ft.
Based on listing data, which indicates the property type — not the zoning district. Local dimensional, septic (Title 5), and historic-district requirements still apply. Not legal advice — verify with the municipality.
Estimates — not financial advice
These figures are illustrative estimates for informational purposes only — not an appraisal, valuation, or guarantee of rent, income, or returns, and not financial, tax, or investment advice. Rent is either the figure reported on the MLS listing — in-place rent that may differ from market and is not verified against the actual leases — or, where the listing reports none, an estimate from HUD Small Area Fair Market Rents, a government benchmark that may differ from actual market rent. Each figure is labelled with its source. Cap rate, NOI, and returns depend on the assumptions shown, which you can change. MLS and other third-party data may be inaccurate or out of date. Verify all figures independently and consult your own financial, tax, and legal advisors before making any investment decision.
Immersive Experience
Open Houses
Property Details
Financials
Parking
Interior Specifications
Climate & Utilities
Building & Exterior
Property & Lot
Amenities & Appliances
Electric Water Heater • Range • Dishwasher • Disposal
Neighborhood
Shopping • Pool • Walk/Jog Trails • Medical Facility • Laundromat • Bike Path
Geography
Floorplan Breakdown
Structural Layout
Living Room
Lvl First12 x 19
Flooring - Wood
Kitchen
Lvl First11 x 13
Ceiling Fan(s)
Office
Lvl Basement10 x 11
Exterior Access
Family Room
Lvl Basement11 x 19
Flooring - Wall to Wall Carpet
Master Bedroom
Lvl First10 x 14
Ceiling Fan(s), Flooring - Wood
Bedroom 2
Lvl First11 x 13
Bedroom 3
Lvl First10 x 11
Ceiling Fan(s), Flooring - Wood
Bathroom 1
Lvl FirstBathroom - Full, Bathroom - Tiled With Tub & Shower, Closet - Linen, Flooring - Stone/Ceramic Tile
Bathroom 2
Lvl BasementBathroom - Half
Listing Agent: Team Rovi
Listing Office: Real Broker MA, LLC
MLS® Number: 73574886
