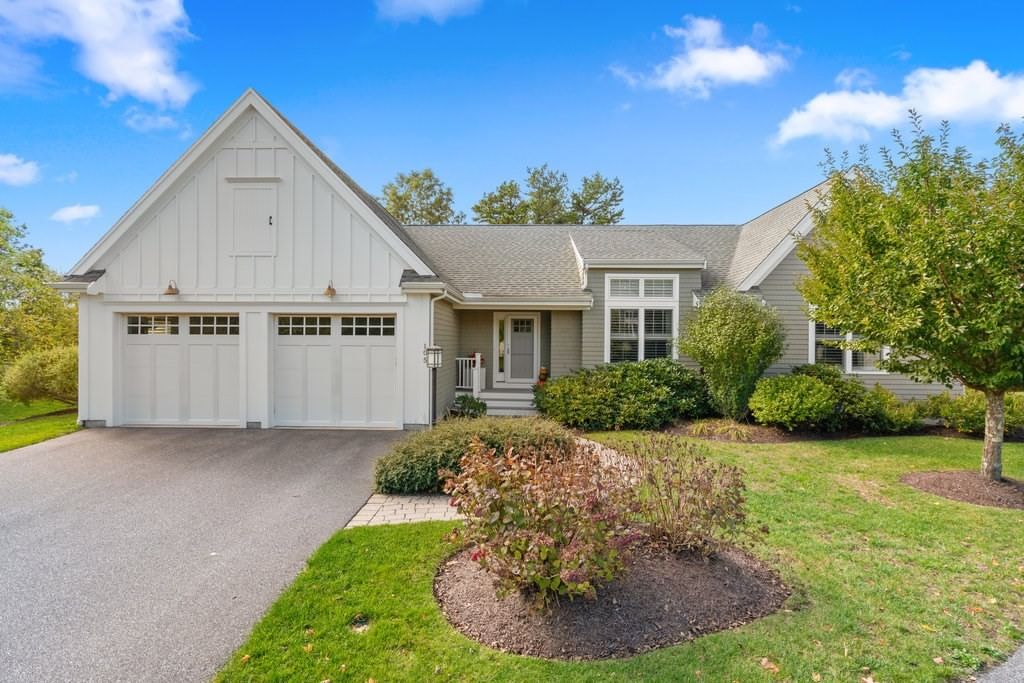
105 Seton Highlands #105 Plymouth — Photo 1 of 29
$825,000
Investment Analysis — 105 Seton Highlands #105
Plymouth, MA 02360 — Pinehills
Based on HUD Small Area Fair Market Rent for Barnstable Town, MA MSA, a 2-bedroom in 02360 carries an estimated $2,560/mo in gross rent — about a 0.01% cap rate and $74/yr in estimated NOI at the $825,000 list price. Adjust every assumption in the calculator below.
Beds
2
Baths
2.5
SqFt
2,186
Style
Condominium
Built
2014
Welcome to easy, elevated living in Seton Highlands at The Pinehills—where thoughtful design meets effortless comfort. This beautifully upgraded free-standing home stands out with its open-concept layout, soaring cathedral ceilings, and a sun-filled living space anchored by a sleek quartz-surround gas fireplace. The heart of the home is the bright, well-appointed kitchen—featuring upgraded white cabinetry, Bosch stainless steel appliances, double ovens, a gas cooktop, and a striking glass tile backsplash. The adjacent dining area opens seamlessly to a spacious composite deck overlooking a private, expansive backyard—perfect for morning coffee or relaxed entertaining. A versatile den offers the ideal space for a home office or quiet retreat, thoughtfully set apart for added privacy. The serene primary suite features a tray ceiling, custom blinds, plush upgraded carpeting, and a generous walk-in closet. A comfortable guest bedroom and full bath provide the perfect setup for visitors. Low-maintenance living in one of The Pinehills’ most sought-after 55+ communities—designed for the way you want to live now. Bonus features: new AC (2026) and water heater (2025).
Estimates — not financial advice
These figures are illustrative estimates for informational purposes only — not an appraisal, valuation, or guarantee of rent, income, or returns, and not financial, tax, or investment advice. Rent is either the figure reported on the MLS listing — in-place rent that may differ from market and is not verified against the actual leases — or, where the listing reports none, an estimate from HUD Small Area Fair Market Rents, a government benchmark that may differ from actual market rent. Each figure is labelled with its source. Cap rate, NOI, and returns depend on the assumptions shown, which you can change. MLS and other third-party data may be inaccurate or out of date. Verify all figures independently and consult your own financial, tax, and legal advisors before making any investment decision.
Property Details
Financials
Parking
Interior Specifications
Climate & Utilities
Building & Exterior
Property & Lot
Amenities & Appliances
Oven • Dishwasher • Disposal • Microwave • Range • Refrigerator • Washer • Dryer • Plumbed For Ice Maker
Neighborhood
Shopping • Pool • Tennis Court(s) • Walk/Jog Trails • Golf • Bike Path
Geography
Floorplan Breakdown
Structural Layout
Living Room
Lvl Main,First18 x 16
Cathedral Ceiling(s), Ceiling Fan(s), Flooring - Hardwood, Open Floorplan
Dining Room
Lvl Main,First15 x 10
Closet/Cabinets - Custom Built, Flooring - Hardwood, Deck - Exterior, Exterior Access, Open Floorplan, Slider
Kitchen
Lvl Main,First15 x 13
Flooring - Hardwood, Countertops - Stone/Granite/Solid, Kitchen Island, Cabinets - Upgraded, Recessed Lighting, Stainless Steel Appliances
Primary Bedroom
Lvl Main,First17 x 16
Ceiling Fan(s), Walk-In Closet(s), Closet/Cabinets - Custom Built, Flooring - Wall to Wall Carpet, Tray Ceiling(s)
Bedroom 2
Lvl Main,First17 x 11
Bathroom 1
Lvl Main,First6 x 3
Bathroom - Half, Flooring - Hardwood
Bathroom 2
Lvl Main,First12 x 9
Bathroom - Full, Bathroom - Tiled With Tub & Shower, Closet - Linen, Flooring - Stone/Ceramic Tile
Bathroom 3
Lvl Main,First12 x 10
Bathroom - Full, Bathroom - Tiled With Shower Stall, Closet - Linen, Flooring - Stone/Ceramic Tile, Countertops - Stone/Granite/Solid, Double Vanity
Property History
$825,000
Sep 2, 2026
MLS® 73571255
$825,000
Aug 31, 2026
MLS® 73510534
$825,000
Aug 31, 2026
MLS® 73323375
$825,000
Apr 30, 2026
MLS® 73510534
$825,000
Jan 6, 2025
MLS® 73323375
Listing Agent: Liz Bone Team
Listing Office: South Shore Sotheby's International Realty
MLS® Number: 73571255
