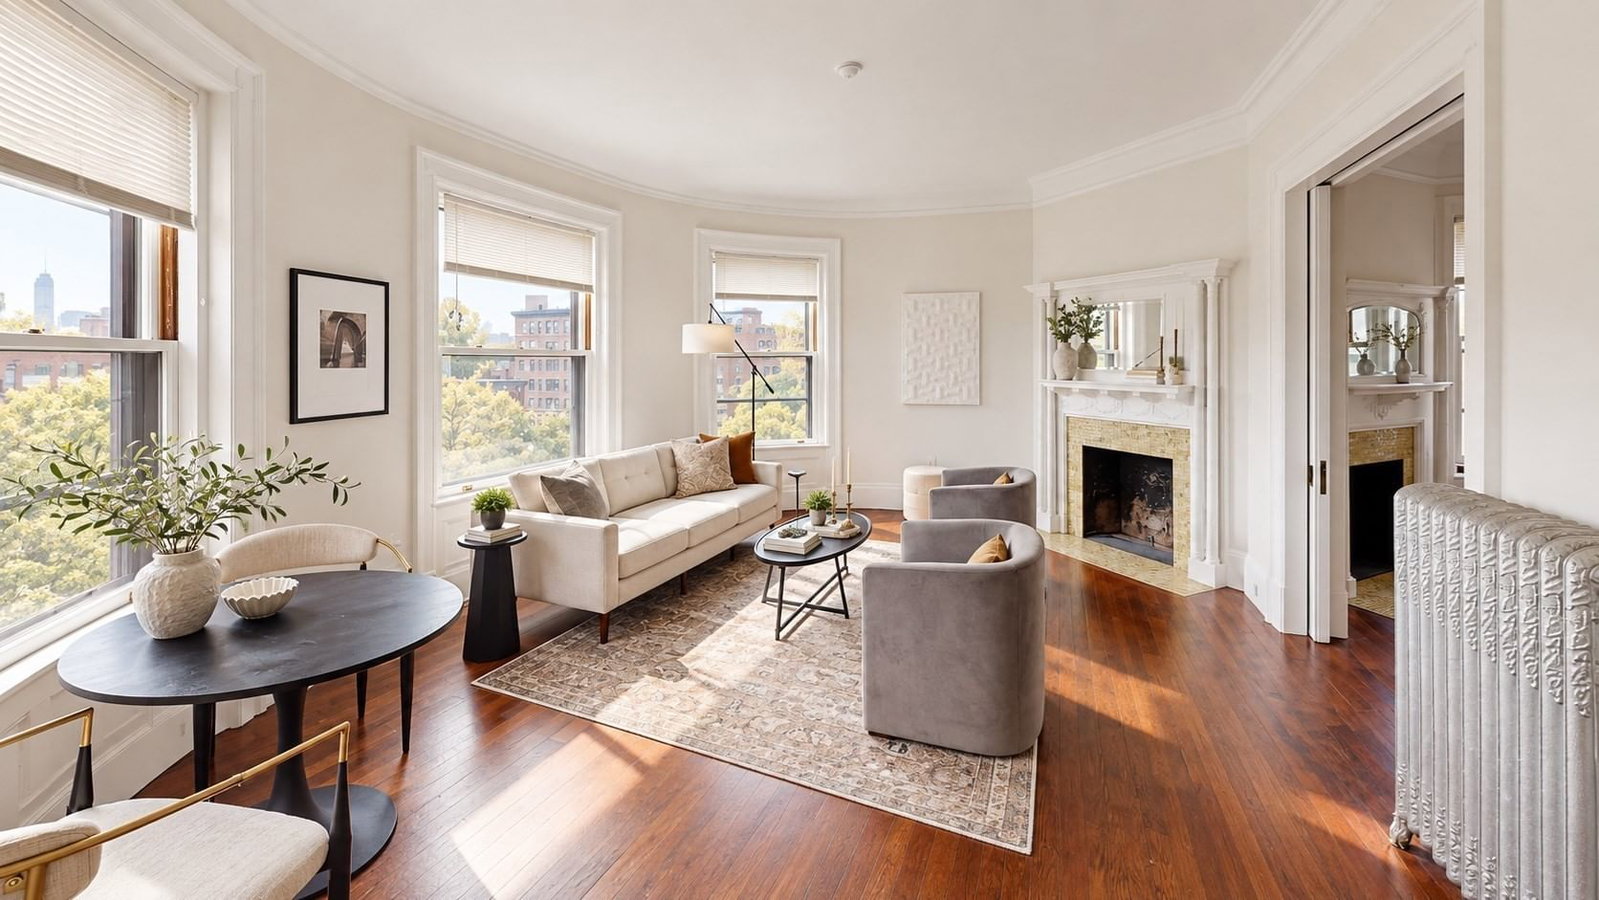
1070 Beacon St. #6A Brookline — Photo 1 of 10
$779,000
Investment Analysis — 1070 Beacon St. #6A
Brookline, MA 02446
Based on HUD Small Area Fair Market Rent for Boston-Cambridge-Quincy, MA-NH HUD Metro FMR Area, a 2-bedroom in 02446 carries an estimated $4,250/mo in gross rent — about a 1.96% cap rate and $15,264/yr in estimated NOI at the $779,000 list price. Adjust every assumption in the calculator below.
Beds
2
Baths
1
SqFt
1,095
Style
Stock Cooperative
Built
1897
Rare top-floor opportunity in a classic Lower Beacon Street co-op offering exceptional natural light, period charm, and a flexible floor plan. This spacious residence is filled with sunlight from its desirable south-facing exposure and features oversized windows, high ceilings, beautiful hardwood floors, and classic architectural details throughout.The versatile layout can function as a true two-bedroom or as a one-bedroom with separate living and dining rooms, allowing the next owner to configure the home to best suit their lifestyle. The kitchen has been left ready for its next chapter, giving buyers the opportunity to renovate and design the space entirely to their own taste.Set on the top floor of an elevator building, the home offers privacy, abundant sunlight, and classic Brookline character. Residents also enjoy a common roof deck with impressive views and laundry facilities. The monthly co-op fee includes real estate taxes.Ideally located on Lower Beacon Street near Amory Park, the MBTA Green Line, restaurants, shopping, and convenient access to Boston. A sun-filled top-floor home offering character, flexibility, and an exciting opportunity to make it your own.
Estimates — not financial advice
These figures are illustrative estimates for informational purposes only — not an appraisal, valuation, or guarantee of rent, income, or returns, and not financial, tax, or investment advice. Rent is either the figure reported on the MLS listing — in-place rent that may differ from market and is not verified against the actual leases — or, where the listing reports none, an estimate from HUD Small Area Fair Market Rents, a government benchmark that may differ from actual market rent. Each figure is labelled with its source. Cap rate, NOI, and returns depend on the assumptions shown, which you can change. MLS and other third-party data may be inaccurate or out of date. Verify all figures independently and consult your own financial, tax, and legal advisors before making any investment decision.
Immersive Experience
Open Houses
Property Details
Financials
Parking
Interior Specifications
Climate & Utilities
Building & Exterior
Property & Lot
Amenities & Appliances
Range • Dishwasher
Neighborhood
Public Transportation • Shopping • Pool • Tennis Court(s) • Park • Walk/Jog Trails
Geography
Listing Agent: Ryan Mccormick
Listing Office: Metro Realty Corp.
MLS® Number: 73574695



