1100 Salem Street #32 Lynnfield — Photo 1 of 35
$499,900
Investment Analysis — 1100 Salem Street #32
Lynnfield, MA 01940
Based on HUD Small Area Fair Market Rent for Boston-Cambridge-Quincy, MA-NH HUD Metro FMR Area, a 2-bedroom in 01940 carries an estimated $3,250/mo in gross rent — about a 3.68% cap rate and $18,405/yr in estimated NOI at the $499,900 list price. Adjust every assumption in the calculator below.
Beds
2
Baths
2
SqFt
1,263
Style
Condominium
Built
1983
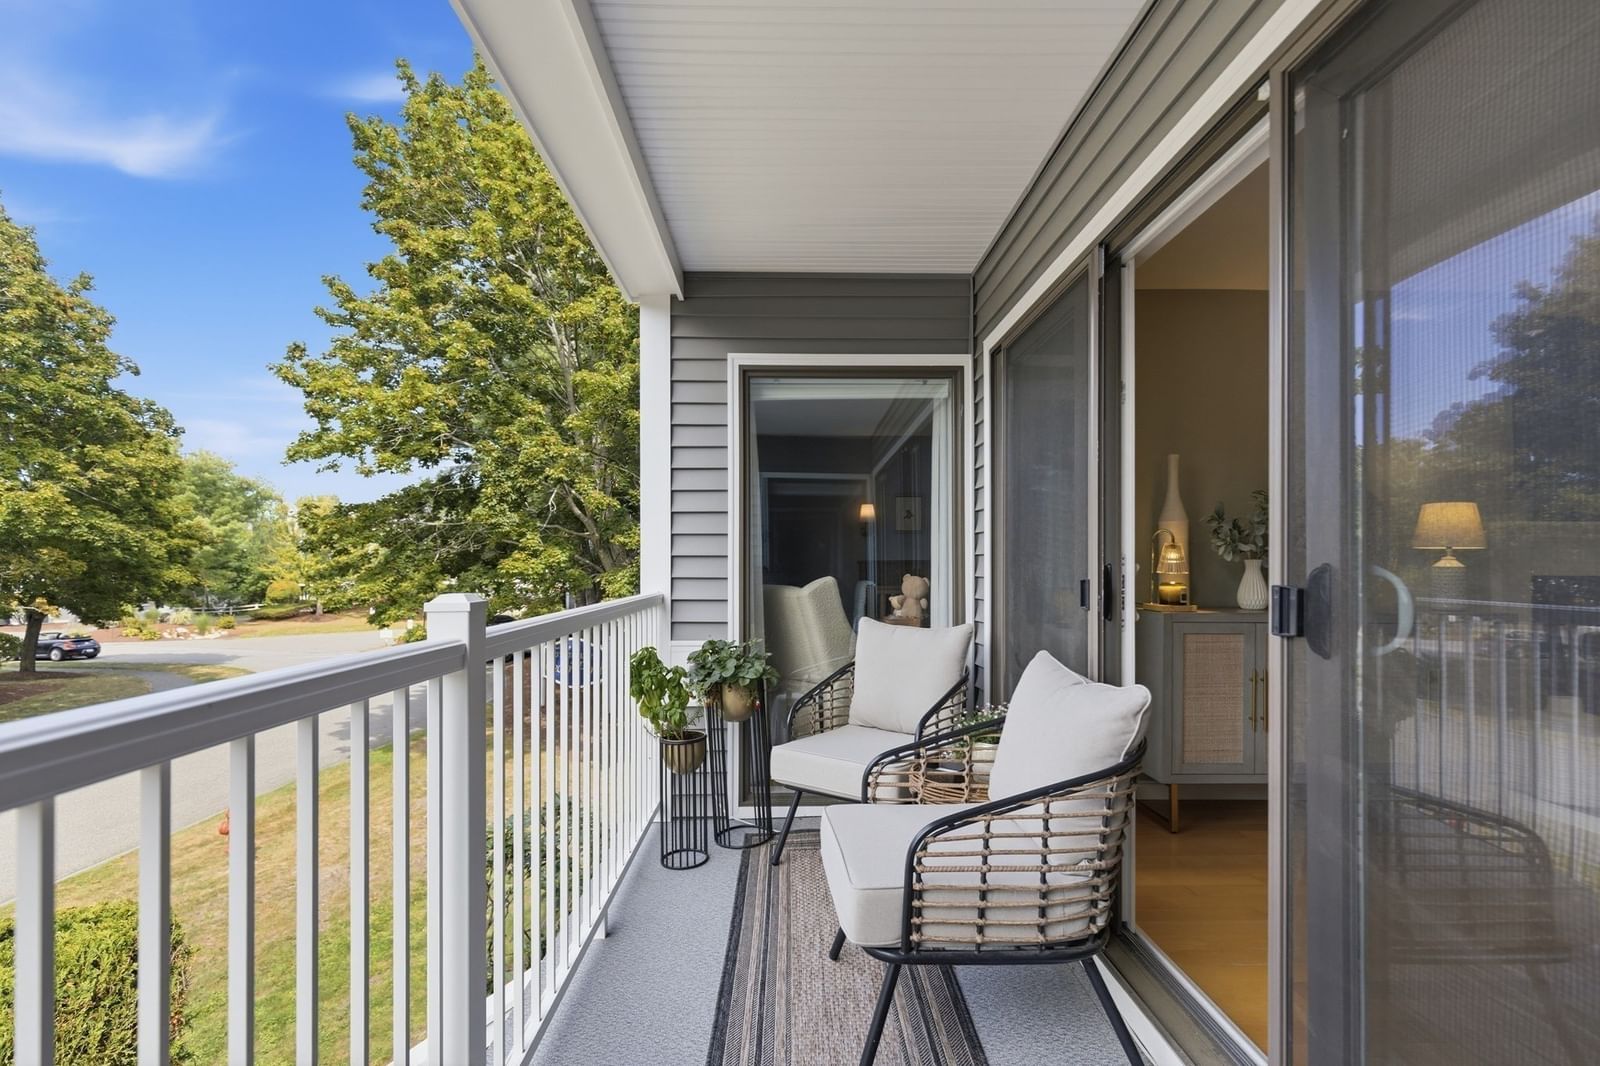
Resort-style living meets effortless convenience at Cedar Pond Village! This beautifully maintained, move-in-ready 1,263 sq. ft. condo offers the space of a home with the ease of low-maintenance, one-level living. The open-concept living and dining areas feature hardwood floors and fireplace. 2 spacious bedrooms and 2 full baths provide plenty of room to spread out. Relax on your newly renovated private balcony overlooking the peaceful, landscaped grounds—an ideal spot for morning coffee or evening unwinding. Newer HVAC and water heater plus the convenience of in-unit laundry and extra storage unit. Recent exterior improvements bring peace of mind including new roof, siding, windows, and slider. Bonus prime location within the community in the only freestanding 12-unit building—quiet and peaceful, with your mailbox, clay tennis courts, club house & pool, and 2 deeded parking spaces, including covered carport parking just across from your building exit. Cedar Pond's resort-style amenities include an in-ground pool, clubhouse, fitness center, clay tennis courts, bocce, playground and walking trails. All this just minutes to Market Street and major commuter routes 1, 95 & 128. Move right in and start enjoying the Cedar Pond lifestyle!
Estimates — not financial advice
These figures are illustrative estimates for informational purposes only — not an appraisal, valuation, or guarantee of rent, income, or returns, and not financial, tax, or investment advice. Rent is either the figure reported on the MLS listing — in-place rent that may differ from market and is not verified against the actual leases — or, where the listing reports none, an estimate from HUD Small Area Fair Market Rents, a government benchmark that may differ from actual market rent. Each figure is labelled with its source. Cap rate, NOI, and returns depend on the assumptions shown, which you can change. MLS and other third-party data may be inaccurate or out of date. Verify all figures independently and consult your own financial, tax, and legal advisors before making any investment decision.
Open Houses
Property Details
Financials
Parking
Interior Specifications
Climate & Utilities
Building & Exterior
Property & Lot
Amenities & Appliances
Range • Dishwasher • Disposal • Microwave • Refrigerator • Washer • Dryer
Neighborhood
Shopping • Pool • Tennis Court(s) • Walk/Jog Trails • Golf • Medical Facility
Geography
Floorplan Breakdown
Structural Layout
Living Room
Lvl Second24.25 x 14
Flooring - Hardwood, Balcony - Exterior, Open Floorplan
Dining Room
Lvl Second11.75 x 10.083333333
Flooring - Hardwood
Kitchen
Lvl Second11.25 x 9.75
Countertops - Stone/Granite/Solid, Breakfast Bar / Nook
Primary Bedroom
Lvl Main,Second17.75 x 16.5
Bathroom - Full, Walk-In Closet(s), Balcony - Exterior
Bedroom 2
Lvl Second14.666666666 x 12.583333333
Bathroom 1
Lvl Second5.333333333 x 8.75
Bathroom - Full
Bathroom 2
Lvl Second5.333333333 x 8.166666666
Bathroom - Full, Bathroom - With Tub
Listing Agent: Gayle Maceachern Colinet
Listing Office: William Raveis R.E. & Home Services
MLS® Number: 73574036
