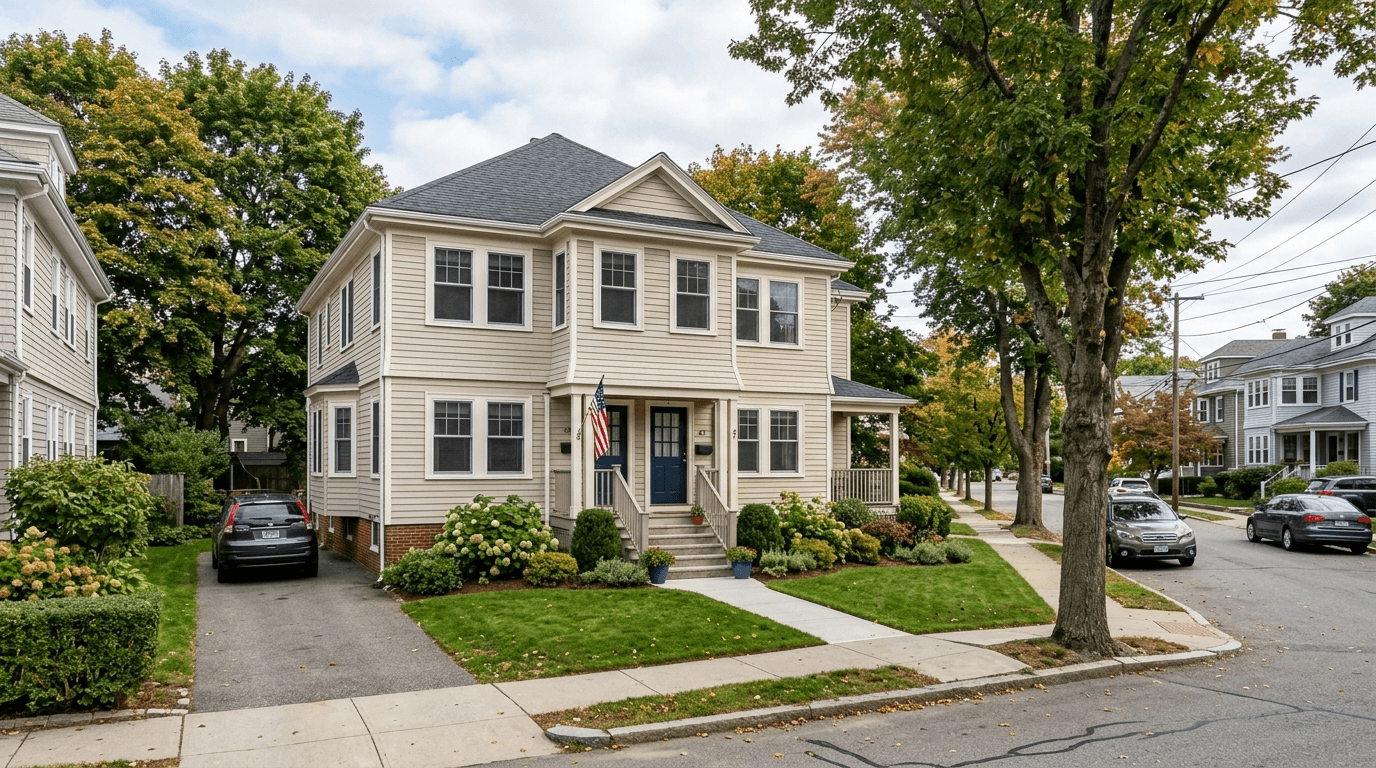
124 Spruce Street #124 Watertown — Photo 1 of 32
$839,000
Investment Analysis — 124 Spruce Street #124
Watertown, MA 02472
Based on HUD Small Area Fair Market Rent for Boston-Cambridge-Quincy, MA-NH HUD Metro FMR Area, a 4-bedroom in 02472 carries an estimated $4,250/mo in gross rent — about a 3.55% cap rate and $29,825/yr in estimated NOI at the $839,000 list price. Adjust every assumption in the calculator below.
Beds
4
Baths
2
SqFt
1,773
Style
Condominium
Built
1898
Character, space and an unbeatable Watertown location come together in this distinctive two-level condo that perfectly blends timeless craftsmanship with modern comfort. Filled with abundant natural sunlight, this home showcases soaring ceilings, rich original woodwork, gleaming hardwood floors, oversized windows and beautifully preserved architectural details that create a warm and inviting atmosphere throughout. The flexible floor plan offers endless possibilities. The main level features three generously sized bedrooms and a full bath, with additional space ideal for a home office/ sunroom. At the heart of the home is a welcoming eat-in kitchen featuring abundant cabinetry, generous counter space, skylight and a spacious dining area—perfect for everyday living and effortless entertaining. Occupying the entire top floor, the private primary suite is a true retreat with vaulted ceilings, skylights, a walk-in closet and a spa-inspired bath. Enjoy shared outdoor space, off-street parking, and basement storage. Ideally located just minutes from Watertown Square, Arsenal Yards, the Charles River Greenway, the Mass Pike, Storrow Drive, Cambridge and downtown Boston, with restaurants, shopping, parks, and public transportation all nearby.
Estimates — not financial advice
These figures are illustrative estimates for informational purposes only — not an appraisal, valuation, or guarantee of rent, income, or returns, and not financial, tax, or investment advice. Rent is either the figure reported on the MLS listing — in-place rent that may differ from market and is not verified against the actual leases — or, where the listing reports none, an estimate from HUD Small Area Fair Market Rents, a government benchmark that may differ from actual market rent. Each figure is labelled with its source. Cap rate, NOI, and returns depend on the assumptions shown, which you can change. MLS and other third-party data may be inaccurate or out of date. Verify all figures independently and consult your own financial, tax, and legal advisors before making any investment decision.
Immersive Experience
Open Houses
Property Details
Financials
Parking
Interior Specifications
Climate & Utilities
Building & Exterior
Property & Lot
Amenities & Appliances
Range
Neighborhood
Public Transportation • Shopping • Pool • Tennis Court(s) • Park • Walk/Jog Trails
Geography
Floorplan Breakdown
Structural Layout
Living Room
Lvl Second12 x 17
Closet, Flooring - Hardwood, Window(s) - Bay/Bow/Box, Cable Hookup
Kitchen
Lvl Second18 x 17
Skylight, Flooring - Hardwood, Dining Area, Pantry, Recessed Lighting, Stainless Steel Appliances, Gas Stove
Office
Lvl Second15 x 12
Closet, Flooring - Hardwood, Cable Hookup
Primary Bedroom
Lvl Third21 x 17
Bathroom - Full, Skylight, Ceiling Fan(s), Walk-In Closet(s), Flooring - Hardwood, Cable Hookup
Bedroom 2
Lvl Second12 x 12
Bedroom 3
Lvl Second10 x 14
Closet, Flooring - Hardwood, Cable Hookup
Bathroom 1
Lvl Third12 x 13
Bathroom - Full, Bathroom - Tiled With Shower Stall, Bathroom - With Tub, Flooring - Stone/Ceramic Tile
Bathroom 2
Lvl Second8 x 6
Bathroom - Full, Bathroom - With Tub & Shower, Flooring - Stone/Ceramic Tile
Listing Agent: Kateryna Ciccarelli
Listing Office: Lamacchia Realty, Inc.
MLS® Number: 73556535