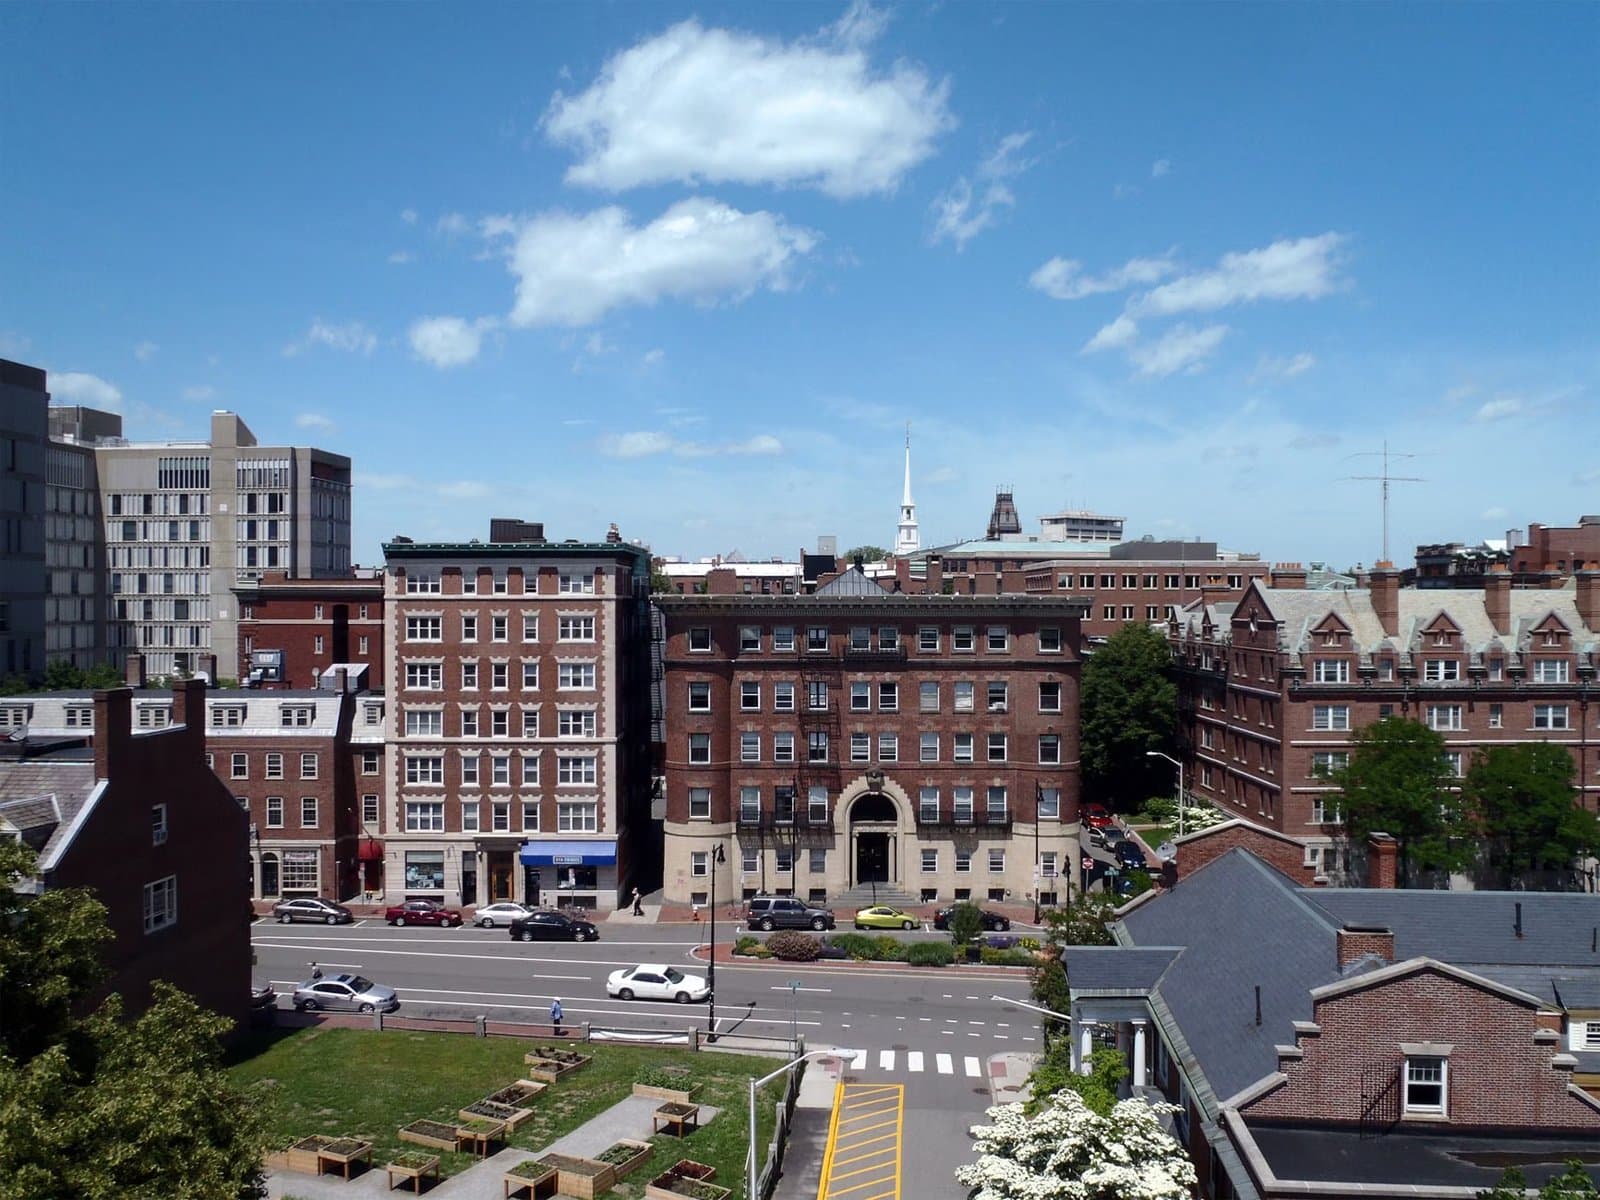
147 Kelton #305 Boston — Photo 1 of 8
Recent Drop: $29,001
$599,999
Investment Analysis — 147 Kelton #305
Boston, MA 02134 — Allston
Based on HUD Small Area Fair Market Rent for Boston-Cambridge-Quincy, MA-NH HUD Metro FMR Area, a 2-bedroom in 02134 carries an estimated $3,300/mo in gross rent — about a 3.58% cap rate and $21,468/yr in estimated NOI at the $599,999 list price. Adjust every assumption in the calculator below.
Beds
2
Baths
2
SqFt
974
Style
Condominium
Built
1988
NOW $599,999 | 2 BED/2 BATH w/ GARAGE PARKING, IN-UNIT LAUNDRY! An incredible opportunity to own a spacious 2-bedroom, 2-bath condo with garage parking in one of Allston’s most convenient locations. This well-appointed home features a generous open-concept living and dining area with newly updated recessed lighting, hardwood floors, and a renovated kitchen with granite countertops and stainless steel appliances. The spacious primary suite offers a private full bath and ample closet space, while a second bedroom and full bath provide flexibility for guests, a roommate, or a home office. Additional highlights include in-unit laundry, central air, excellent storage, and one deeded garage parking space- highly desirable conveniences for city living. Beyond the unit, enjoy the amenities of a professionally managed building, including an indoor swimming pool, fitness center, and racquetball court. Located just off Commonwealth Avenue with easy access to the Green Line, Boston University, shops, restaurants, nightlife, downtown Boston, Cambridge, and major highways, this home offers an ideal combination of space, convenience, amenities, and value. Come see the opportunity in person this weekend! OPEN HOUSES: Saturday, August 29 | 1:00–2:00 PM Sunday, August 30 | 1:00–2:00 PM
Estimates — not financial advice
These figures are illustrative estimates for informational purposes only — not an appraisal, valuation, or guarantee of rent, income, or returns, and not financial, tax, or investment advice. Rent is either the figure reported on the MLS listing — in-place rent that may differ from market and is not verified against the actual leases — or, where the listing reports none, an estimate from HUD Small Area Fair Market Rents, a government benchmark that may differ from actual market rent. Each figure is labelled with its source. Cap rate, NOI, and returns depend on the assumptions shown, which you can change. MLS and other third-party data may be inaccurate or out of date. Verify all figures independently and consult your own financial, tax, and legal advisors before making any investment decision.
Property Details
Financials
Parking
Interior Specifications
Climate & Utilities
Building & Exterior
Property & Lot
Amenities & Appliances
Range • Dishwasher • Disposal • Microwave • Refrigerator • Freezer • Washer • Dryer
Neighborhood
Public Transportation • Shopping • Pool • Park • Walk/Jog Trails • Medical Facility
Geography
Floorplan Breakdown
Structural Layout
Living Room
Lvl FirstBalcony - Exterior
Dining Room
Lvl FirstKitchen
Lvl FirstMaster Bedroom
Lvl FirstBedroom 2
Lvl FirstProperty History
$599,999
Was $629,000
Aug 20, 2026
MLS® 73508421
$629,000
Apr 28, 2026
MLS® 73508421
$649,999
Apr 19, 2026
MLS® 73485469
$649,999
Mar 11, 2026
MLS® 73485469
$649,999
Dec 31, 2025
MLS® 73454298
$649,999
Nov 12, 2025
MLS® 73454298
Listing Agent: Maryan Abo
Listing Office: Thread Real Estate, LLC
MLS® Number: 73508421