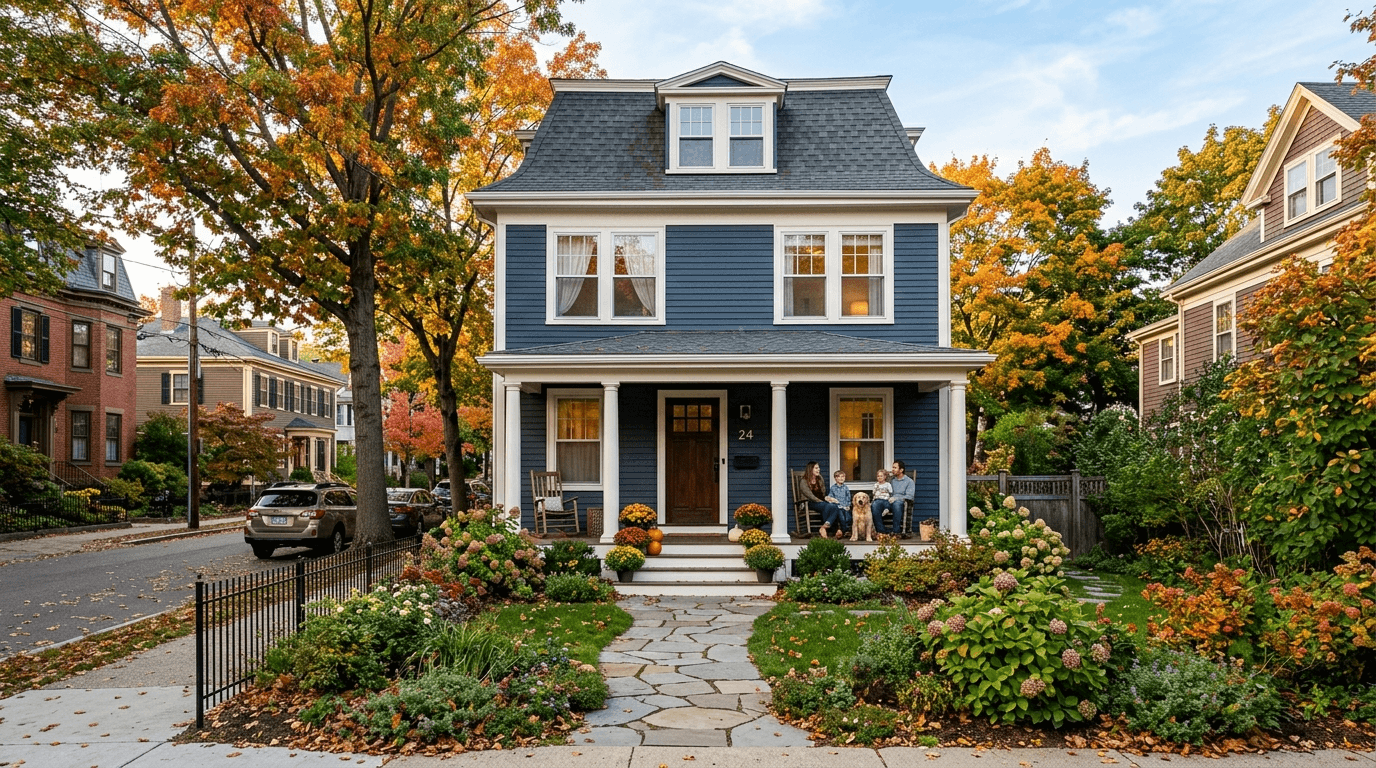
17 Willow Ave #2 Somerville — Photo 1 of 36
$1,500,000
Investment Analysis — 17 Willow Ave #2
Somerville, MA 02144 — Spring Hill
Based on HUD Small Area Fair Market Rent for Boston-Cambridge-Quincy, MA-NH HUD Metro FMR Area, a 4-bedroom in 02144 carries an estimated $4,820/mo in gross rent — about a 2.31% cap rate and $34,639/yr in estimated NOI at the $1,500,000 list price. Adjust every assumption in the calculator below.
Beds
4
Baths
3
SqFt
2,050
Style
Condominium
Built
1900
Passion Project! The sellers rebuilt this home to live in themselves but a dream job unexpectedly took them to a new city. The home is designed with custom finishes and infrastructure designed for the long term. The 2026 floor plan measures 2,050 SF with 8'10" ceilings on the main level and 8'4" upstairs. A structural steel beam opened the main floor into a 26-foot living/dining space flowing into a 19-foot eat-in kitchen. The new Fisher & Paykel appliances include a 36" five-zone induction range, integrated French-door refrigerator, double Dish Drawer dishwasher, and venting hood. Carrara Gold quartz tops the kitchen island, counters, and dry bar, which features custom cabinetry, open shelving, and wine-beverage refrigerator. Glass pocket doors open to a large bay-windowed family room in deep Whipple Blue. Closed, it works beautifully as a study or homework room. A fourth bedroom and a separate full bath are also on the main level. Upstairs are three bedrooms, two full baths, laundry, and 200+ SF of eaves storage. The primary bedroom has a walk-in closet and ensuite bath with dual sinks, custom vanity, beadboard wainscoting, and walk-in shower. Finishes include 4" white oak flooring over rubber underlay, craftsman casings, crown molding, beadboard, Rejuvenation hardware, Kohler fixtures, custom vanities, and a Benjamin Moore Historical Collection palette. Thibaut wallpaper and owner-selected tile add distinctive character. Kerdi/Schluter waterproofing is used throughout the tiled areas. The rear composite deck is approx. 480 SF with plenty of room for al fresco dining. The front balcony offers a fantastic people watching perch. The newly landscaped shared yard with bluestone patio allows space for grilling and outdoor activities. Three tandem parking spaces run the length of the driveway and are exclusive to the unit. Behind the walls: all-electric Mitsubishi Hyper-Heat HVAC, Panasonic ERV with filtered fresh air, 50-gallon heat-pump water heater, upgraded electrical service, overhead insulation, sound insulation between floors, newly lined main sewer line, repointed brick, 23 new Marvin windows, 7 CAT6 drops, projector conduit, and EV/solar-ready. The location near Porter & Davis & Harvard Squares puts some of the area's finest public transit, dining, culture, recreational activities, and neighborhood energy close at hand. 1,100 SF common basement storage helps keep the living space tidy. All info. subject to errors and omissions.
Estimates — not financial advice
These figures are illustrative estimates for informational purposes only — not an appraisal, valuation, or guarantee of rent, income, or returns, and not financial, tax, or investment advice. Rent is either the figure reported on the MLS listing — in-place rent that may differ from market and is not verified against the actual leases — or, where the listing reports none, an estimate from HUD Small Area Fair Market Rents, a government benchmark that may differ from actual market rent. Each figure is labelled with its source. Cap rate, NOI, and returns depend on the assumptions shown, which you can change. MLS and other third-party data may be inaccurate or out of date. Verify all figures independently and consult your own financial, tax, and legal advisors before making any investment decision.
Immersive Experience
Open Houses
Property Details
Financials
Parking
Interior Specifications
Climate & Utilities
Building & Exterior
Property & Lot
Amenities & Appliances
Range • Dishwasher • Disposal • Refrigerator • Freezer • Washer • Dryer • Water Treatment • Range Hood • Instant Hot Water • Other • Plumbed For Ice Maker
Neighborhood
Public Transportation • Shopping • Park • Walk/Jog Trails • Medical Facility • Bike Path
Geography
Floorplan Breakdown
Structural Layout
Dining Room
Lvl Second13.4 x 8.1
Flooring - Hardwood, Breakfast Bar / Nook, Deck - Exterior, Paints & Finishes - Low VOC, Recessed Lighting, Lighting - Overhead, Crown Molding
Kitchen
Lvl Main,Second19.4 x 11
Closet/Cabinets - Custom Built, Flooring - Hardwood, Dining Area, Pantry, Countertops - Stone/Granite/Solid, Countertops - Upgraded, Kitchen Island, Breakfast Bar / Nook, Cabinets - Upgraded, Paints & Finishes - Low VOC, Recessed Lighting, Remodeled, Second Dishwasher, Stainless Steel Appliances, Lighting - Pendant, Lighting - Overhead, Beadboard, Decorative Molding
Family Room
Lvl Main,Second14.5 x 12.1
Ceiling Fan(s), Flooring - Hardwood, Window(s) - Bay/Bow/Box, High Speed Internet Hookup, Paints & Finishes - Low VOC, Remodeled, Lighting - Overhead, Pocket Door
Master Bedroom
Lvl Second11.11 x 16.7
Bathroom - Full, Bathroom - Double Vanity/Sink, Ceiling Fan(s), Walk-In Closet(s), Flooring - Hardwood, High Speed Internet Hookup, Paints & Finishes - Low VOC, Lighting - Sconce, Lighting - Overhead, Pocket Door
Bedroom 2
Lvl Second12.1 x 15
Bedroom 3
Lvl Second12.6 x 13.9
Ceiling Fan(s), Closet, Flooring - Hardwood, High Speed Internet Hookup, Paints & Finishes - Low VOC, Lighting - Overhead
Bedroom 4
Lvl First9.8 x 11.11
Ceiling Fan(s), Closet, Flooring - Hardwood, High Speed Internet Hookup, Paints & Finishes - Low VOC
Bathroom 1
Lvl Second11.2 x 7.11
Bathroom - Full, Bathroom - Double Vanity/Sink, Ceiling Fan(s), Flooring - Stone/Ceramic Tile, Countertops - Stone/Granite/Solid, Countertops - Upgraded, Low Flow Toilet, Cabinets - Upgraded, Double Vanity, Paints & Finishes - Low VOC, Remodeled, Lighting - Sconce, Lighting - Overhead
Bathroom 2
Lvl Second6.6 x 7.9
Bathroom - Full, Bathroom - With Tub & Shower, Ceiling Fan(s), Flooring - Stone/Ceramic Tile, Window(s) - Picture, Low Flow Toilet, Lighting - Overhead
Bathroom 3
Lvl Main,First4.11 x 11.8
Bathroom - Full, Ceiling Fan(s), Flooring - Stone/Ceramic Tile, Countertops - Stone/Granite/Solid, Low Flow Toilet, Cabinets - Upgraded, Paints & Finishes - Low VOC, Lighting - Sconce, Lighting - Overhead, Pocket Door
Listing Agent: Wayne Terrio
Listing Office: Coldwell Banker Realty - Cambridge
MLS® Number: 73574454