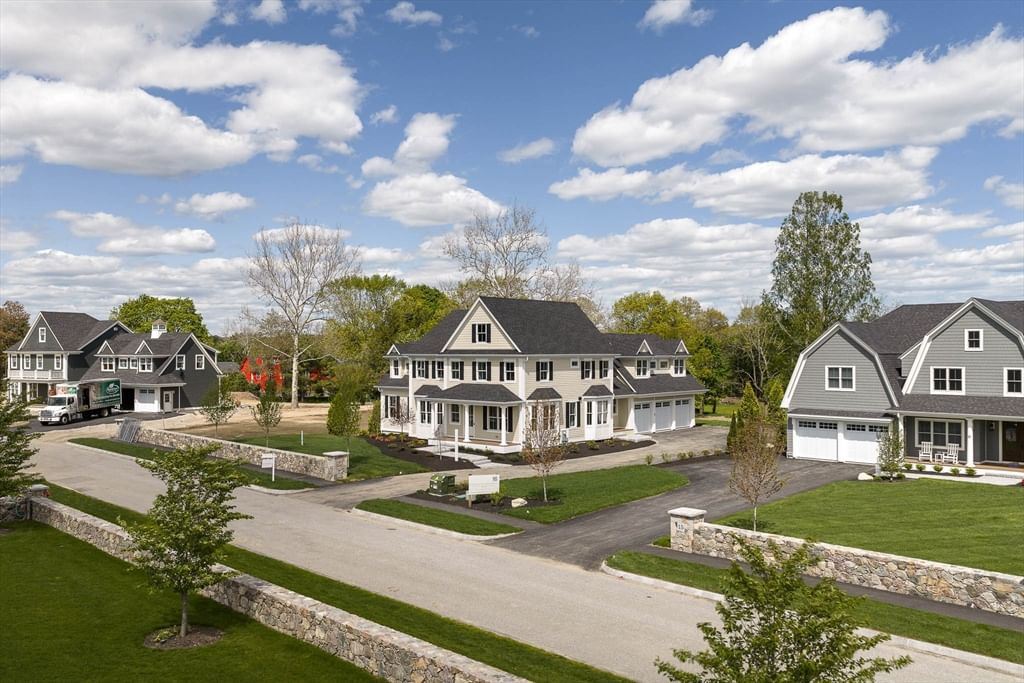
17 Wyndemere Lane Natick — Photo 1 of 38
Recent Drop: $100,000
$2,900,000
Investment Analysis — 17 Wyndemere Lane
Natick, MA 01760 — WYNDEMERE SOUTH NATICK
Based on HUD Small Area Fair Market Rent for Boston-Cambridge-Quincy, MA-NH HUD Metro FMR Area, a 5-bedroom in 01760 carries an estimated $3,850/mo in gross rent — about a 0.38% cap rate and $10,956/yr in estimated NOI at the $2,900,000 list price. Adjust every assumption in the calculator below.
Beds
5
Baths
5.5
SqFt
6,450
Style
Single Family
Built
2026
Natick's newest neighborhood is expanding, and construction is underway in phase III of Wyndemere South Natick- Brought to life by the area's preeminent developer this new home and neighborhood epitomizes refined living in a coveted enclave of estate-like homes- graced with classic New England charm and timeless allure. Step inside to discover 5 bedrooms, 5.5 baths, and 6,400+ square feet of meticulously designed living space. From the expansive kitchen, to the efficient scullery, every detail reflects a commitment to excellence. Outside, mature trees and illuminated stone walls line the street, creating a tranquil retreat. Entertain alfresco on the patio, complete with a built-in gas firepit amidst privacy landscaping and mature trees. Beyond its impeccable design, this home offers unparalleled convenience. Minutes from both downtown Wellesley and Natick, yet a world away in its serene setting. Wyndemere is anything but ordinary.
Estimates — not financial advice
These figures are illustrative estimates for informational purposes only — not an appraisal, valuation, or guarantee of rent, income, or returns, and not financial, tax, or investment advice. Rent is either the figure reported on the MLS listing — in-place rent that may differ from market and is not verified against the actual leases — or, where the listing reports none, an estimate from HUD Small Area Fair Market Rents, a government benchmark that may differ from actual market rent. Each figure is labelled with its source. Cap rate, NOI, and returns depend on the assumptions shown, which you can change. MLS and other third-party data may be inaccurate or out of date. Verify all figures independently and consult your own financial, tax, and legal advisors before making any investment decision.
Property Details
Financials
Parking
Interior Specifications
Climate & Utilities
Building & Exterior
Property & Lot
Amenities & Appliances
Gas Water Heater • Range • Dishwasher • Microwave • Refrigerator • Freezer • Plumbed For Ice Maker
Neighborhood
Public Transportation • Shopping • Walk/Jog Trails • Medical Facility • Conservation Area • Highway Access
Geography
Floorplan Breakdown
Structural Layout
Living Room
Lvl FirstDining Room
Lvl FirstKitchen
Lvl FirstOffice
Lvl FirstPrimary Bedroom
Lvl SecondBedroom 2
Lvl SecondBedroom 3
Lvl SecondBedroom 4
Lvl SecondBedroom 5
Lvl SecondBathroom 1
Lvl FirstBathroom 2
Lvl SecondBathroom 3
Lvl SecondProperty History
$2,900,000
Was $3,000,000
May 27, 2026
MLS® 73490825
$3,000,000
Mar 24, 2026
MLS® 73490825
Listing Agent: Matthew Stevens
Listing Office: Stevens Property Group
MLS® Number: 73490825
