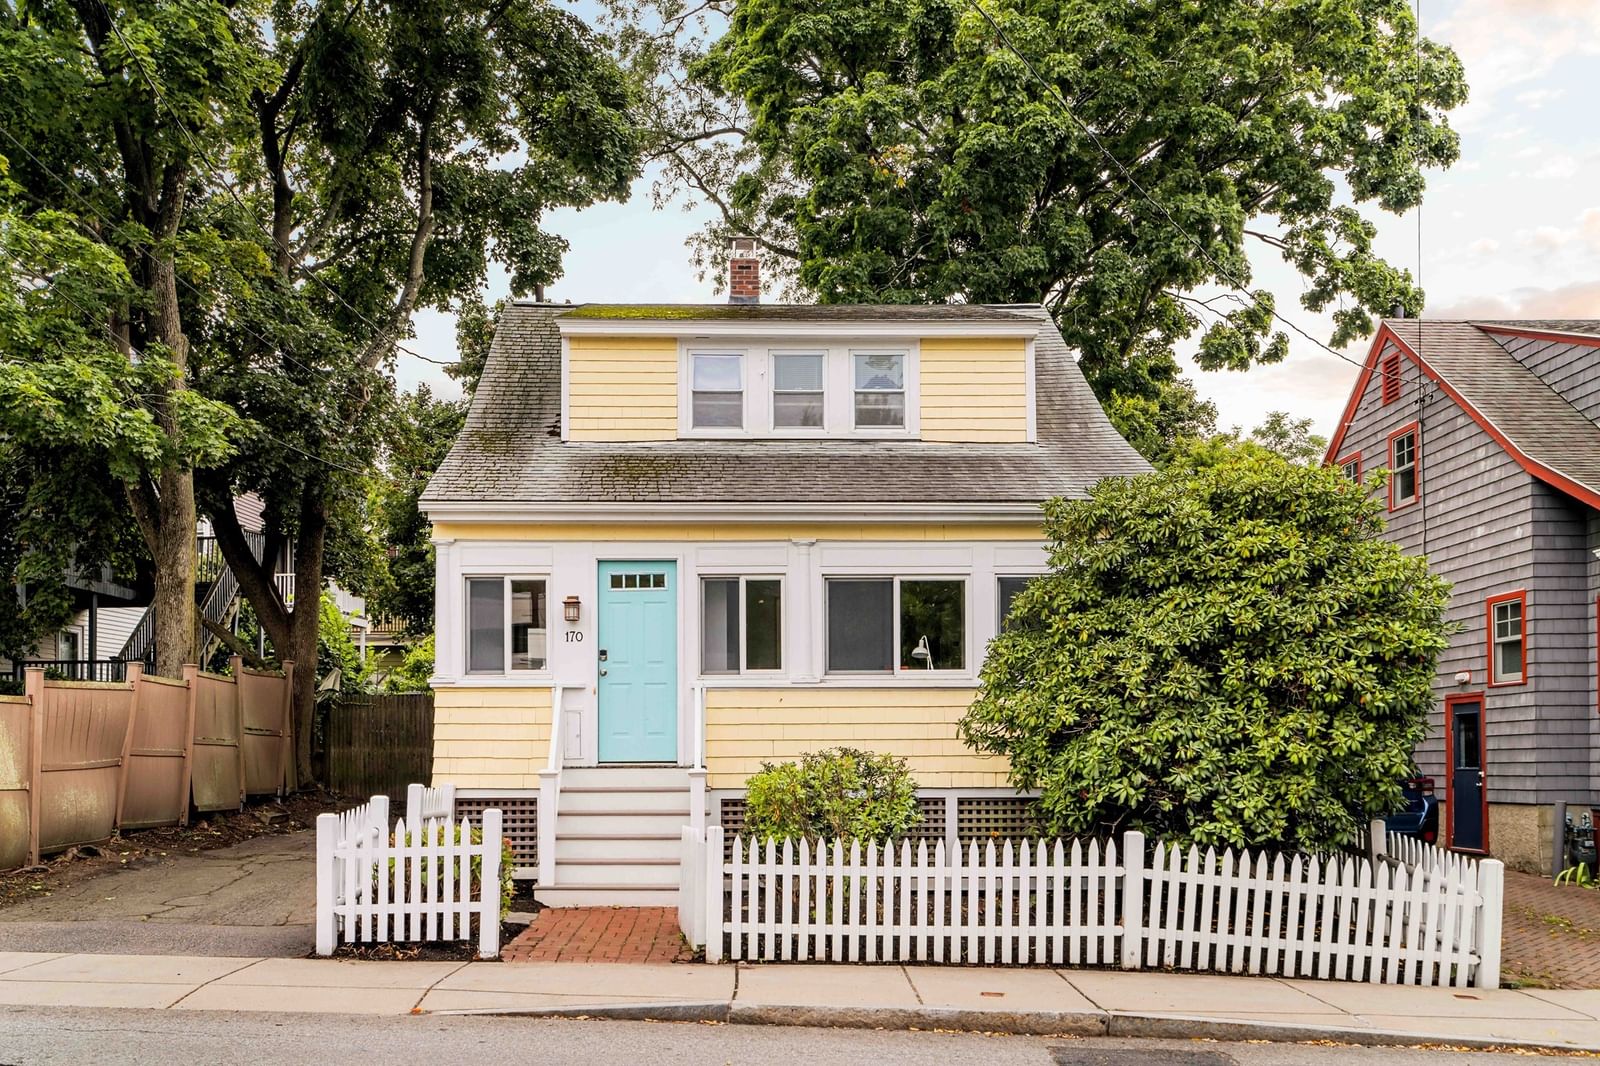
170 Garden Street Cambridge — Photo 1 of 39
$1,695,000
Investment Analysis — 170 Garden Street
Cambridge, MA 02138 — West Cambridge
Based on HUD Small Area Fair Market Rent for Boston-Cambridge-Quincy, MA-NH HUD Metro FMR Area, a 3-bedroom in 02138 carries an estimated $5,070/mo in gross rent — about a 2.05% cap rate and $34,820/yr in estimated NOI at the $1,695,000 list price. Adjust every assumption in the calculator below.
Beds
3
Baths
2.5
SqFt
1,764
Style
Single Family
Built
1932
West Cambridge. A 1932 Colonial set behind a white picket fence and a front garden, directly across from Danehy Park - with a two-car driveway, which in Cambridge is its own headline. Inside the door, a proper mudroom does the New England work of keeping dirt, snow and everything else where it belongs. The main level is the heart of this home: living and family rooms joined by wide cased openings, and a kitchen that looks straight out to the green back yard while staying connected to the room where everyone ends up. Granite counters, induction range, peninsula seating, French doors to the deck. A bright front room with a full wall of built-ins works as office, studio, playroom, or a place to relax. Half bath completes the floor. Upstairs, three bedrooms: the primary with double closets and an en-suite walk-in shower under a skylight; a hall bath with black-and-white mosaic tile, subway surround and pedestal sink; a third bedroom tucked beneath the eaves with built-in shelving. Then there is the expansive fenced-in back yard. The deck steps down to a bluestone patio ringed in cobblestone, and beyond it the ground is open and waiting: room for a garden, a long table, a lawn, for whatever comes next. Below, nearly 600 square feet of unfinished basement handles laundry, utilities, and the kind of storage Cambridge rarely offers. Fully electrified - cold-climate heat pumps throughout, heat pump water heater, induction range, EV charging - with generator backup. Deleaded, weatherized. Nearby: Huron Village, Fresh Pond, Porter Square and Harvard/Radcliffe.
ADU Potential
Massachusetts allows one accessory dwelling unit by right in single-family zoning districts statewide (M.G.L. c. 40A §3; 760 CMR 71.00, effective Feb 2025). Estimated maximum ADU size for this property: 882 sq ft (the lesser of 900 sq ft or half the 1,764 sq ft principal dwelling). Lot size: 3,524 sq ft.
Based on listing data, which indicates the property type — not the zoning district. Local dimensional, septic (Title 5), and historic-district requirements still apply. Not legal advice — verify with the municipality.
Estimates — not financial advice
These figures are illustrative estimates for informational purposes only — not an appraisal, valuation, or guarantee of rent, income, or returns, and not financial, tax, or investment advice. Rent is either the figure reported on the MLS listing — in-place rent that may differ from market and is not verified against the actual leases — or, where the listing reports none, an estimate from HUD Small Area Fair Market Rents, a government benchmark that may differ from actual market rent. Each figure is labelled with its source. Cap rate, NOI, and returns depend on the assumptions shown, which you can change. MLS and other third-party data may be inaccurate or out of date. Verify all figures independently and consult your own financial, tax, and legal advisors before making any investment decision.
Immersive Experience
Open Houses
Property Details
Financials
Parking
Interior Specifications
Climate & Utilities
Building & Exterior
Property & Lot
Amenities & Appliances
Electric Water Heater • Water Heater • Range • Dishwasher • Disposal • Refrigerator • Freezer
Neighborhood
Public Transportation • Shopping • Park • Golf • Bike Path • Conservation Area
Geography
Floorplan Breakdown
Structural Layout
Living Room
Lvl Main,First15.333333333 x 11.416666666
Flooring - Hardwood, Open Floorplan, Recessed Lighting, Lighting - Overhead, Decorative Molding
Dining Room
Lvl Main,First14.416666666 x 12.666666666
Flooring - Hardwood, French Doors, Exterior Access, Open Floorplan, Recessed Lighting, Lighting - Overhead
Kitchen
Lvl Main,First10.916666666 x 14.166666666
Flooring - Hardwood, Pantry, Countertops - Stone/Granite/Solid, Breakfast Bar / Nook, Open Floorplan, Recessed Lighting, Stainless Steel Appliances, Peninsula
Office
Lvl Main15.083333333 x 7.25
Closet/Cabinets - Custom Built, Flooring - Hardwood, Recessed Lighting, Lighting - Pendant
Family Room
Lvl Main,First11.916666666 x 11.333333333
Flooring - Hardwood, Open Floorplan, Recessed Lighting, Lighting - Overhead, Decorative Molding
Primary Bedroom
Lvl Second14.166666666 x 15.5
Bathroom - Full, Flooring - Hardwood, Recessed Lighting, Closet - Double
Bedroom 2
Lvl Second16 x 10.666666666
Bedroom 3
Lvl Second8.333333333 x 11.416666666
Closet, Closet/Cabinets - Custom Built, Flooring - Hardwood, Lighting - Overhead, Half Vaulted Ceiling(s)
Bathroom 1
Lvl Second10.583333333 x 3.666666666
Bathroom - Full, Bathroom - Tiled With Shower Stall, Skylight, Flooring - Stone/Ceramic Tile, Lighting - Sconce
Bathroom 2
Lvl Second8.333333333 x 6.75
Bathroom - Full, Bathroom - Tiled With Tub & Shower, Flooring - Stone/Ceramic Tile, Wainscoting, Lighting - Sconce, Pedestal Sink
Bathroom 3
Lvl FirstBathroom - Half
Listing Agent: Lauren Holleran Team
Listing Office: Gibson Sotheby's International Realty
MLS® Number: 73573622
