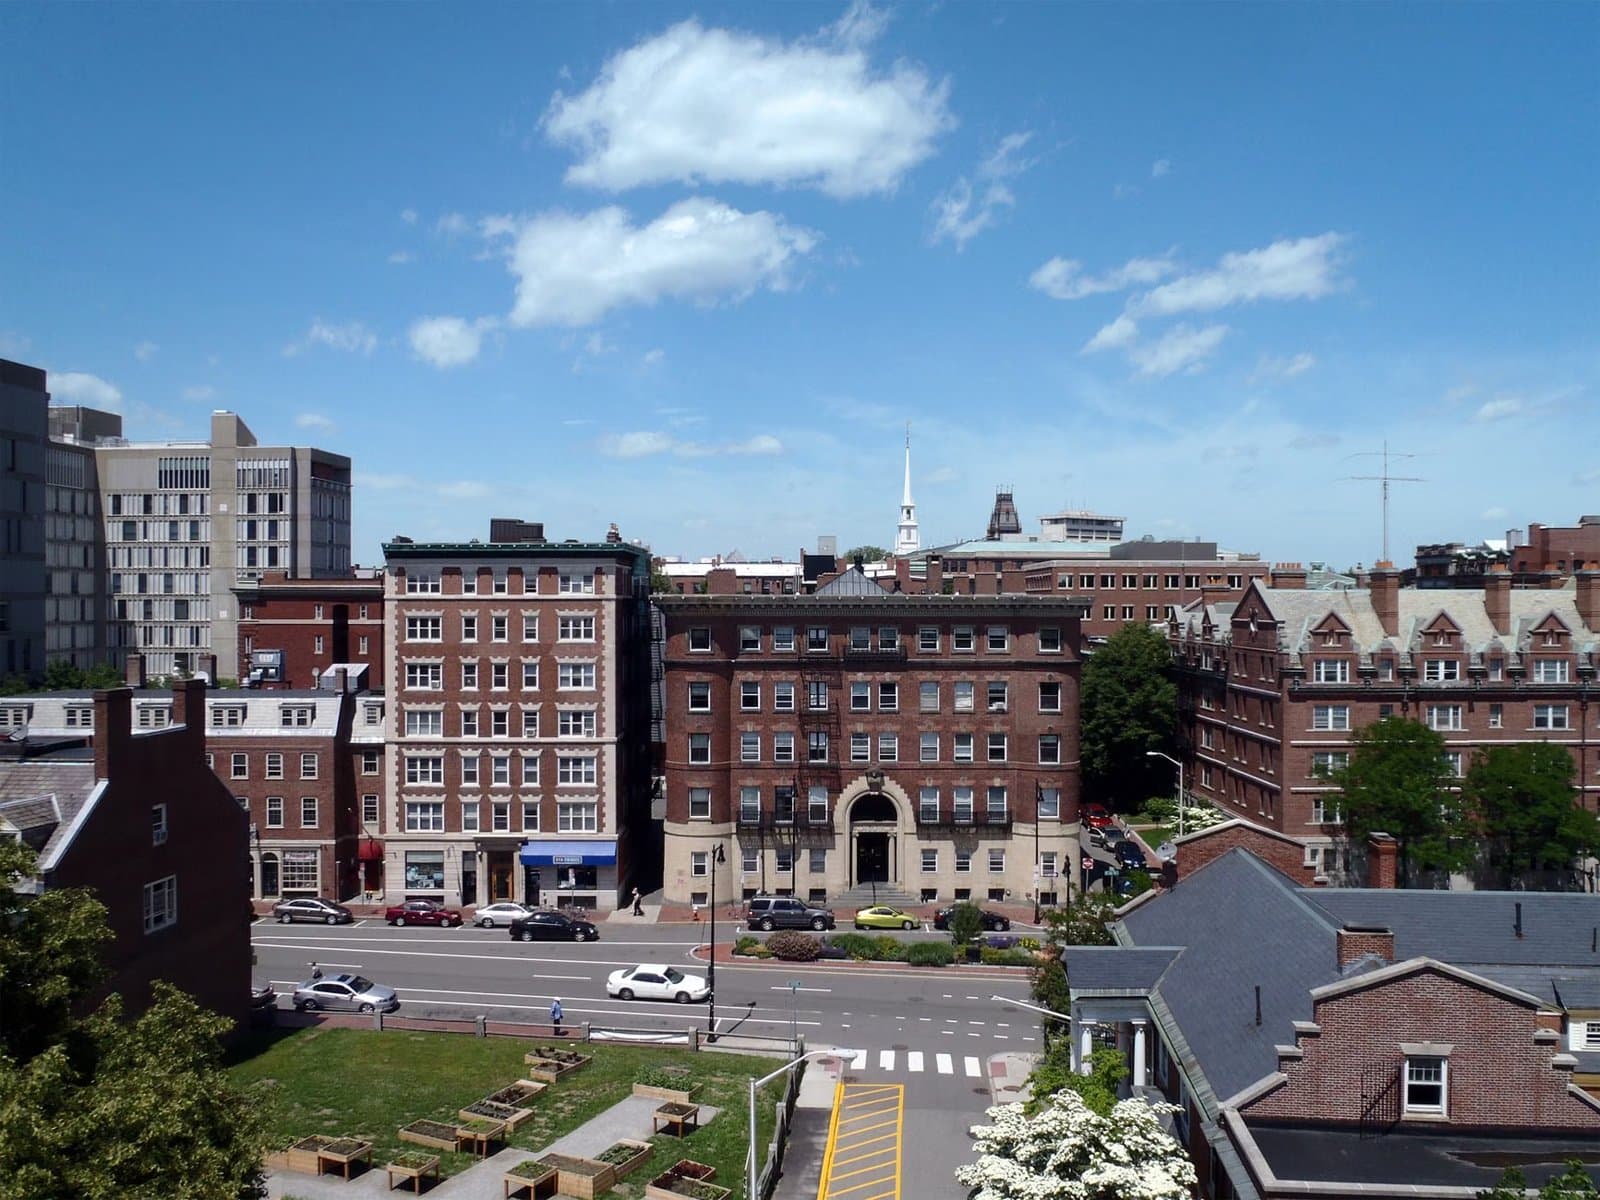
2 Brownson Terrace Boston — Photo 1 of 31
$2,195,000
Investment Analysis — 2 Brownson Terrace
Boston, MA 02130 — Jamaica Plain
Based on HUD Small Area Fair Market Rent for Boston-Cambridge-Quincy, MA-NH HUD Metro FMR Area, a 4-bedroom in 02130 carries an estimated $4,510/mo in gross rent — about a 0.66% cap rate and $14,432/yr in estimated NOI at the $2,195,000 list price. Adjust every assumption in the calculator below.
Beds
4
Baths
3.5
SqFt
3,200
Style
Single Family
Built
2026
Welcome to this newly constructed 4 bed 3.5 bath architectural masterpiece, where sophisticated design meets unparalleled craftsmanship. Located in Jamaica Plain, one of the city’s most sought after communities, offering the perfect blend of city convenience and suburban comfort. The expansive open concept main floor features oversized windows, rich hardwood floors that flow seamlessly throughout. A chef’s culinary kitchen serves as the heart of the home, boasting custom cabinetry and a striking waterfall island. Outside, a landscaped, fenced yard with a custom patio stands ready for entertaining. Modern high energy efficiency design, two-car garage. This premier location is close to top-rated schools, offers an effortless downtown commute, provides quick access to nearby major medical hubs, and sits just steps from the scenic trails of the historic Arnold Arboretum.
ADU Potential
Massachusetts allows one accessory dwelling unit by right in single-family zoning districts statewide (M.G.L. c. 40A §3; 760 CMR 71.00, effective Feb 2025). Estimated maximum ADU size for this property: 900 sq ft (the lesser of 900 sq ft or half the 3,200 sq ft principal dwelling). Lot size: 8,559 sq ft.
Based on listing data, which indicates the property type — not the zoning district. Local dimensional, septic (Title 5), and historic-district requirements still apply. Not legal advice — verify with the municipality.
Estimates — not financial advice
These figures are illustrative estimates for informational purposes only — not an appraisal, valuation, or guarantee of rent, income, or returns, and not financial, tax, or investment advice. Rent is either the figure reported on the MLS listing — in-place rent that may differ from market and is not verified against the actual leases — or, where the listing reports none, an estimate from HUD Small Area Fair Market Rents, a government benchmark that may differ from actual market rent. Each figure is labelled with its source. Cap rate, NOI, and returns depend on the assumptions shown, which you can change. MLS and other third-party data may be inaccurate or out of date. Verify all figures independently and consult your own financial, tax, and legal advisors before making any investment decision.
Immersive Experience
Property Details
Financials
Parking
Interior Specifications
Climate & Utilities
Building & Exterior
Property & Lot
Amenities & Appliances
Gas Water Heater • Range • Dishwasher • Microwave • Refrigerator • Wine Refrigerator • Range Hood • Plumbed For Ice Maker
Neighborhood
Public Transportation • Shopping • Park • Walk/Jog Trails • Medical Facility • Bike Path
Geography
Property History
$2,195,000
May 26, 2026
MLS® 73524195
$2,500,000
Jul 21, 2025
MLS® 73378446
$2,500,000
May 21, 2025
MLS® 73378446
$2,500,000
Mar 16, 2025
MLS® 73330241
$2,500,000
Jan 29, 2025
MLS® 73330241
$2,500,000
Jan 28, 2025
MLS® 73307628
$2,500,000
Oct 30, 2024
MLS® 73307628
Listing Agent: Rosemar Realty Group
Listing Office: Insight Realty Group, Inc.
MLS® Number: 73524195