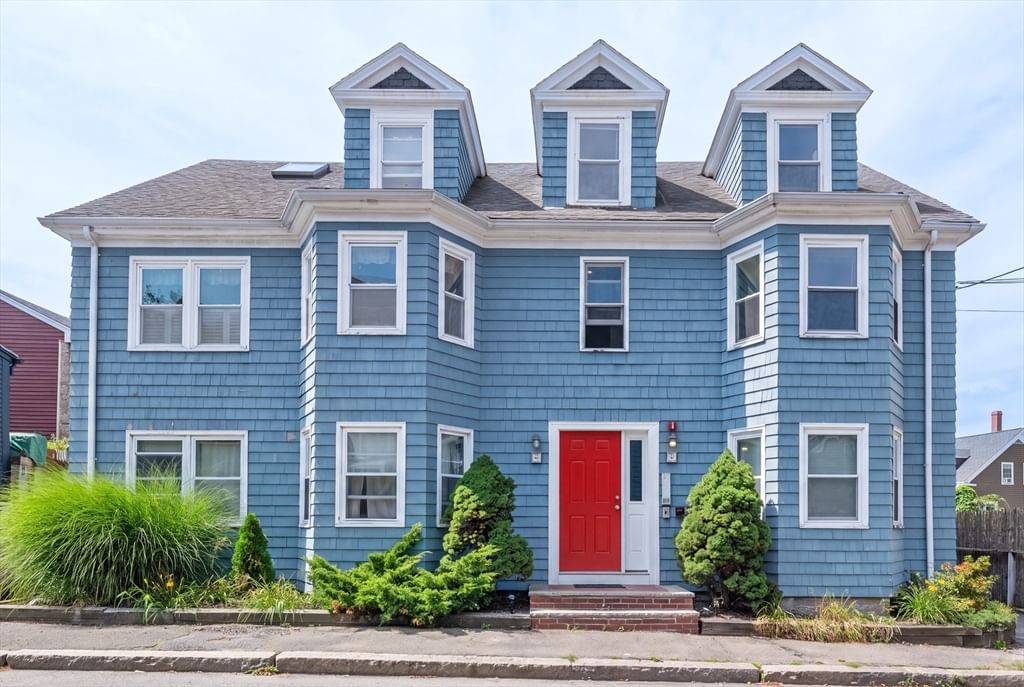
21 Mall St #2 Salem — Photo 1 of 33
$525,000
Investment Analysis — 21 Mall St #2
Salem, MA 01970 — Salem Neck
Based on HUD Small Area Fair Market Rent for Boston-Cambridge-Quincy, MA-NH HUD Metro FMR Area, a 2-bedroom in 01970 carries an estimated $2,560/mo in gross rent — about a 2.95% cap rate and $15,513/yr in estimated NOI at the $525,000 list price. Adjust every assumption in the calculator below.
Beds
2
Baths
2
SqFt
1,007
Style
Condominium
Built
1800
Presenting 21 Mall St, nestled in the heart of Salem’s historic district! This stunning top floor corner unit is sun-filled, offering two levels of thoughtfully designed living space. Hardwood floors flow throughout the spacious interior, complemented by in-unit laundry, and separate basement storage. The main level welcomes you with an oversized living room featuring a front-facing bay window alcove, an ideal spot for a home office or cozy reading nook. The charming kitchen w/stainless steel appliances and granite countertops provides generous prep space, and a convenient pass-through to the separate dining room, perfect for entertaining and everyday gatherings. A full bath completes this floor. Upstairs, you’ll find two well-proportioned bedrooms, a second full bath, full-size washer and dryer, and bonus flexible work-from-home space. Pet friendly with the added convenience of one deeded off-street parking space. Ideally positioned near Salem's renowned restaurants, shops, waterfront and commuter rail, with convenient access to Boston. Venture outside and enjoy convenient access to the history, culture, dining, and coastal charm that make Salem one of Massachusetts’ most desirable cities.
Estimates — not financial advice
These figures are illustrative estimates for informational purposes only — not an appraisal, valuation, or guarantee of rent, income, or returns, and not financial, tax, or investment advice. Rent is either the figure reported on the MLS listing — in-place rent that may differ from market and is not verified against the actual leases — or, where the listing reports none, an estimate from HUD Small Area Fair Market Rents, a government benchmark that may differ from actual market rent. Each figure is labelled with its source. Cap rate, NOI, and returns depend on the assumptions shown, which you can change. MLS and other third-party data may be inaccurate or out of date. Verify all figures independently and consult your own financial, tax, and legal advisors before making any investment decision.
Open Houses
Property Details
Financials
Parking
Interior Specifications
Climate & Utilities
Building & Exterior
Property & Lot
Amenities & Appliances
Range • Dishwasher • Disposal • Refrigerator • Freezer • Washer • Dryer
Neighborhood
Public Transportation • Shopping • Park • Medical Facility • Marina • T-Station
Geography
Floorplan Breakdown
Structural Layout
Living Room
Lvl null15.75 x 11.583333333
Closet, Flooring - Hardwood, Window(s) - Bay/Bow/Box, Recessed Lighting
Dining Room
Lvl Main11.833333333 x 11.916666666
Flooring - Hardwood, Recessed Lighting
Kitchen
Lvl null11.833333333 x 8
Flooring - Stone/Ceramic Tile, Countertops - Stone/Granite/Solid, Breakfast Bar / Nook, Recessed Lighting, Stainless Steel Appliances, Gas Stove
Primary Bedroom
Lvl null10.833333333 x 10.916666666
Closet, Flooring - Hardwood, Lighting - Overhead
Bedroom 2
Lvl null14.416666666 x 11.833333333
Bathroom 1
Lvl null6.833333333 x 4.666666666
Bathroom - Full, Bathroom - Tiled With Tub & Shower, Ceiling Fan(s), Flooring - Stone/Ceramic Tile, Countertops - Stone/Granite/Solid, Lighting - Sconce, Lighting - Overhead
Bathroom 2
Lvl null7.666666666 x 5.083333333
Bathroom - Full, Bathroom - Tiled With Tub & Shower, Ceiling Fan(s), Flooring - Stone/Ceramic Tile, Countertops - Stone/Granite/Solid, Wainscoting, Lighting - Sconce, Lighting - Overhead
Listing Agent: Kim Darling
Listing Office: William Raveis R.E. & Home Services
MLS® Number: 73567921
