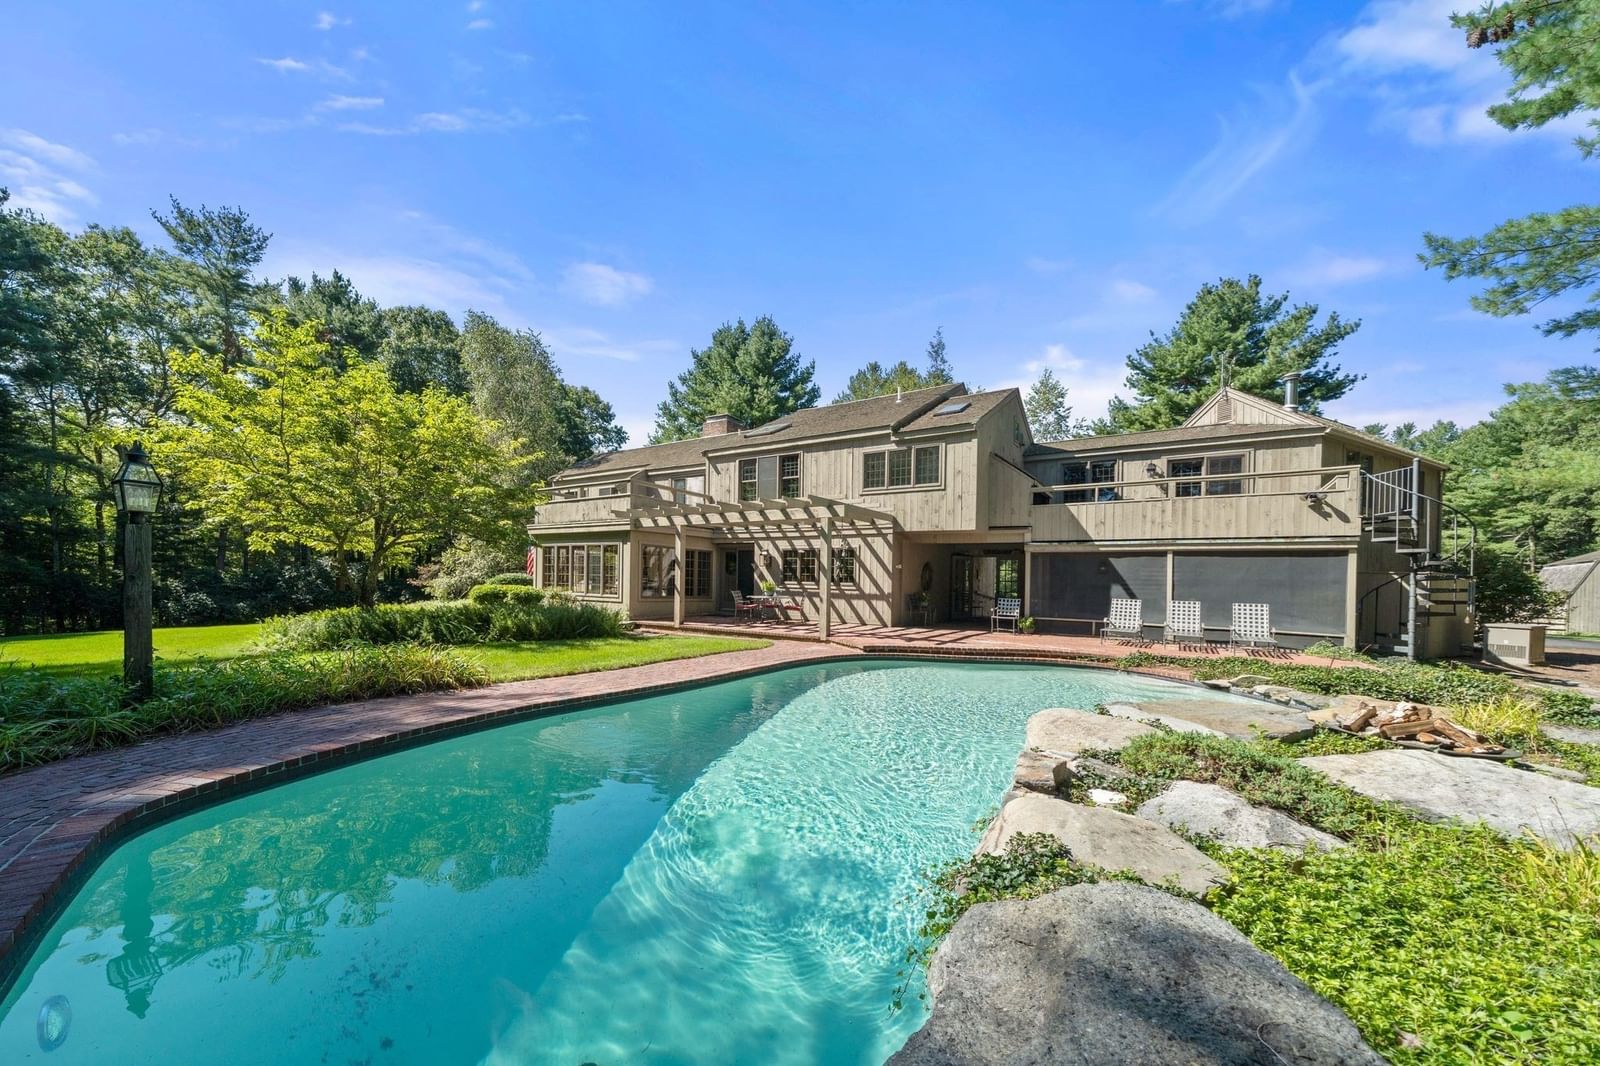
225 Mill Street Raynham — Photo 1 of 42
$3,500,000
Investment Analysis — 225 Mill Street
Raynham, MA 02767
Based on HUD Small Area Fair Market Rent for Brockton, MA HUD Metro FMR Area, a 3-bedroom in 02767 carries an estimated $2,910/mo in gross rent — about a 0.28% cap rate and $9,882/yr in estimated NOI at the $3,500,000 list price. Adjust every assumption in the calculator below.
Beds
3
Baths
2.5
SqFt
4,272
Style
Single Family
Built
1978
Rare 70+ Acre Private Equestrian Estate & Retreat OR DEVELOPMENT OPPORTUNITIES set 1/4 mile off the road. Escape to an extraordinary sanctuary offering 70+ acres of pristine land, exceptional equestrian facilities, and refined luxury living. Centered around a private 4-acre pond, this magnificent estate delivers an unmatched blend of secluded outdoor freedom and high-end comfort. The Residence-Spacious Living: Spectacular 4,200+ sq. ft. light-filled home featuring 3 expansive bedrooms and 2.5 baths.Resort-Style Amenities: Gunite In-ground pool overlooking sweeping grounds, ideal for outdoor entertaining or quiet relaxation.Equestrian & Land FeaturesTurnkey Facilities: Fully equipped horse barn with direct access to fenced paddocks.On-Site Trails: Private riding and walking trails woven throughout the estate’s 70+ acres. Ideal for fishing, kayaking, or enjoying scenic reflection views from the main residence.Whether you're an equestrian enthusiast, looking for a private family compound, or seeking an exclusive retreat, this turn-key property offers infinite possibilities. Developer & Investment Potential in addition to its appeal as a private paradise, this estate offers exceptional potential for developers. Engineered plans are already in hand for a 19-lot subdivision, with potential for additional buildable lots. Keep the existing residence and barn on a sprawling private parcel while developing the remaining land, or capitalize on the full development capabilities of this extraordinary holding.
ADU Potential
Massachusetts allows one accessory dwelling unit by right in single-family zoning districts statewide (M.G.L. c. 40A §3; 760 CMR 71.00, effective Feb 2025). Estimated maximum ADU size for this property: 900 sq ft (the lesser of 900 sq ft or half the 4,272 sq ft principal dwelling). Lot size: 3,092,760 sq ft.
Based on listing data, which indicates the property type — not the zoning district. Local dimensional, septic (Title 5), and historic-district requirements still apply. Not legal advice — verify with the municipality.
Estimates — not financial advice
These figures are illustrative estimates for informational purposes only — not an appraisal, valuation, or guarantee of rent, income, or returns, and not financial, tax, or investment advice. Rent is either the figure reported on the MLS listing — in-place rent that may differ from market and is not verified against the actual leases — or, where the listing reports none, an estimate from HUD Small Area Fair Market Rents, a government benchmark that may differ from actual market rent. Each figure is labelled with its source. Cap rate, NOI, and returns depend on the assumptions shown, which you can change. MLS and other third-party data may be inaccurate or out of date. Verify all figures independently and consult your own financial, tax, and legal advisors before making any investment decision.
Immersive Experience
Open Houses
Property Details
Financials
Parking
Interior Specifications
Climate & Utilities
Building & Exterior
Property & Lot
Amenities & Appliances
Oven • Dishwasher • Range • Refrigerator
Neighborhood
Public Transportation • Shopping • Pool • Tennis Court(s) • Park • Walk/Jog Trails
Geography
Floorplan Breakdown
Structural Layout
Living Room
Lvl Main,FirstBeamed Ceilings, Flooring - Wall to Wall Carpet, Deck - Exterior, Exterior Access, Open Floorplan, Recessed Lighting, Slider
Dining Room
Lvl Main,FirstFlooring - Stone/Ceramic Tile, Window(s) - Picture, Open Floorplan, Sunken
Kitchen
Lvl Main,FirstBeamed Ceilings, Closet/Cabinets - Custom Built, Flooring - Hardwood, Dining Area, Pantry, Countertops - Stone/Granite/Solid, Kitchen Island, Wet Bar, Exterior Access, Open Floorplan, Remodeled, Slider, Stainless Steel Appliances, Gas Stove
Family Room
Lvl Main,FirstFlooring - Hardwood, Open Floorplan, Slider
Primary Bedroom
Lvl SecondBathroom - Full, Skylight, Cathedral Ceiling(s), Walk-In Closet(s), Closet, Flooring - Hardwood, Flooring - Wall to Wall Carpet, Closet - Double
Bedroom 2
Lvl SecondBedroom 3
Lvl SecondWalk-In Closet(s), Flooring - Wall to Wall Carpet, Balcony / Deck
Bathroom 1
Lvl FirstBathroom - Half
Bathroom 2
Lvl SecondBathroom - Full, Bathroom - Double Vanity/Sink, Bathroom - Tiled With Shower Stall, Cathedral Ceiling(s), Countertops - Stone/Granite/Solid, Recessed Lighting, Remodeled
Bathroom 3
Lvl SecondBathroom - Full, Bathroom - Tiled With Tub & Shower, Closet, Jacuzzi / Whirlpool Soaking Tub, Recessed Lighting
Property History
$3,500,000
Sep 9, 2026
MLS® 73573782
$3,500,000
Sep 9, 2026
MLS® 73574482
Listing Agent: Michele Monteiro
Listing Office: Coldwell Banker Realty - Easton
MLS® Number: 73573782
