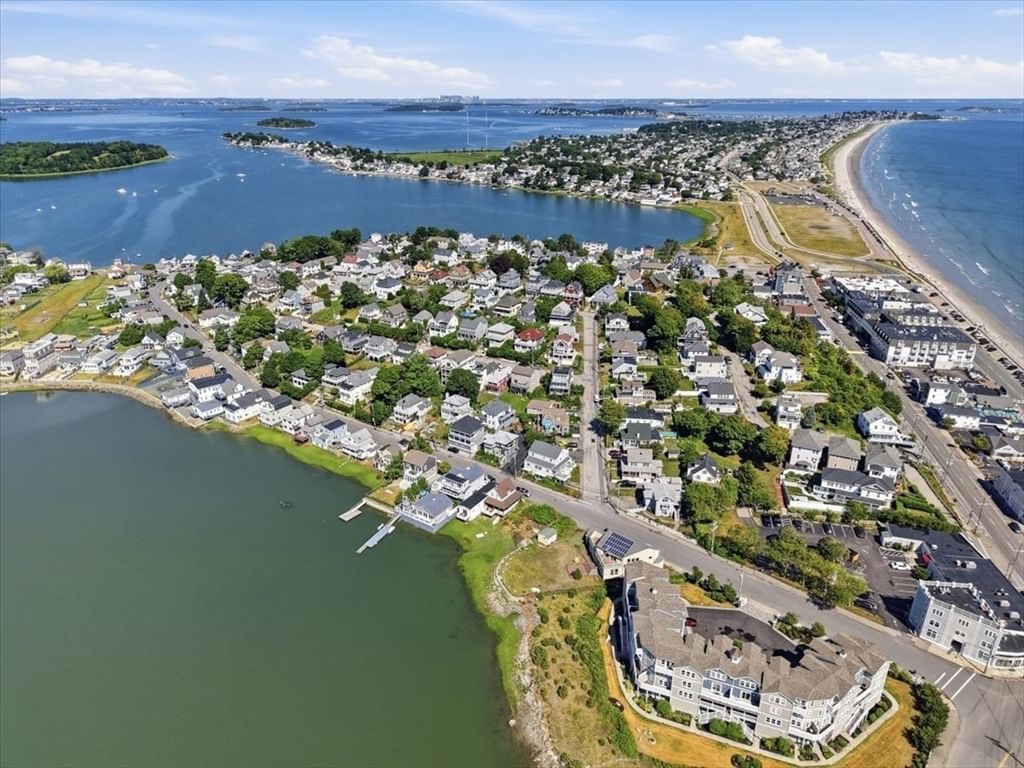
26 Bay Street #2 Hull — Photo 1 of 21
Recent Drop: $50,000
$499,000
Investment Analysis — 26 Bay Street #2
Hull, MA 02045 — Sagamore Hill
Based on HUD Small Area Fair Market Rent for Boston-Cambridge-Quincy, MA-NH HUD Metro FMR Area, a 2-bedroom in 02045 carries an estimated $2,640/mo in gross rent — about a 3.33% cap rate and $16,629/yr in estimated NOI at the $499,000 list price. Adjust every assumption in the calculator below.
Beds
2
Baths
1
SqFt
848
Style
Condominium
Built
1900
Completely rebuilt down to the studs and offering the feel of new construction, this stunning 2-bedroom condo combines modern finishes with an unbeatable coastal location and beautiful views of the bay. Featuring a thoughtfully designed layout, private deck, and in-unit laundry, this home is perfect for year-round living or a seaside getaway.Enjoy peace of mind with all-new insulation, roof, siding, electrical, and plumbing. Situated just steps from Hull Bay and only a few houses from Nantasket Beach, you'll love having restaurants, nightlife, shops, and the beach lifestyle right at your doorstep. Commuters will appreciate the easy access to the MBTA commuter rail and ferry to Boston. The intimate two-unit building offers added privacy and a true neighborhood feel.Whether you're looking to dine by the water, spend your days at the beach, or simply relax while taking in the bay views and ocean air, this beautifully renovated condo delivers the very best of coastal living. Condo fee TBD.
Estimates — not financial advice
These figures are illustrative estimates for informational purposes only — not an appraisal, valuation, or guarantee of rent, income, or returns, and not financial, tax, or investment advice. Rent is either the figure reported on the MLS listing — in-place rent that may differ from market and is not verified against the actual leases — or, where the listing reports none, an estimate from HUD Small Area Fair Market Rents, a government benchmark that may differ from actual market rent. Each figure is labelled with its source. Cap rate, NOI, and returns depend on the assumptions shown, which you can change. MLS and other third-party data may be inaccurate or out of date. Verify all figures independently and consult your own financial, tax, and legal advisors before making any investment decision.
Open Houses
Property Details
Financials
Parking
Interior Specifications
Climate & Utilities
Building & Exterior
Property & Lot
Amenities & Appliances
Range • Dishwasher • Refrigerator • Freezer • Washer • Dryer
Neighborhood
Other
Geography
Floorplan Breakdown
Structural Layout
Living Room
Lvl First13.3 x 14.4
Bathroom - Full, Flooring - Laminate, Flooring - Vinyl, Balcony / Deck, Balcony - Exterior, Deck - Exterior, Exterior Access, Remodeled
Kitchen
Lvl Main,First10.4 x 14.1
Bathroom - Half, Flooring - Laminate, Flooring - Vinyl, Dining Area, Countertops - Upgraded, Cabinets - Upgraded, Dryer Hookup - Electric, Exterior Access, Remodeled, Washer Hookup
Primary Bedroom
Lvl First10.1 x 11.9
Closet, Flooring - Laminate, Flooring - Vinyl
Bedroom 2
Lvl First9.3 x 14.1
Bathroom 1
Lvl FirstProperty History
$499,000
Was $525,000
Sep 10, 2026
MLS® 73542110
$525,000
Was $549,000
Aug 17, 2026
MLS® 73542110
$549,000
Jun 25, 2026
MLS® 73542110
Listing Agent: Anna Mcgarry
Listing Office: Compass
MLS® Number: 73542110
