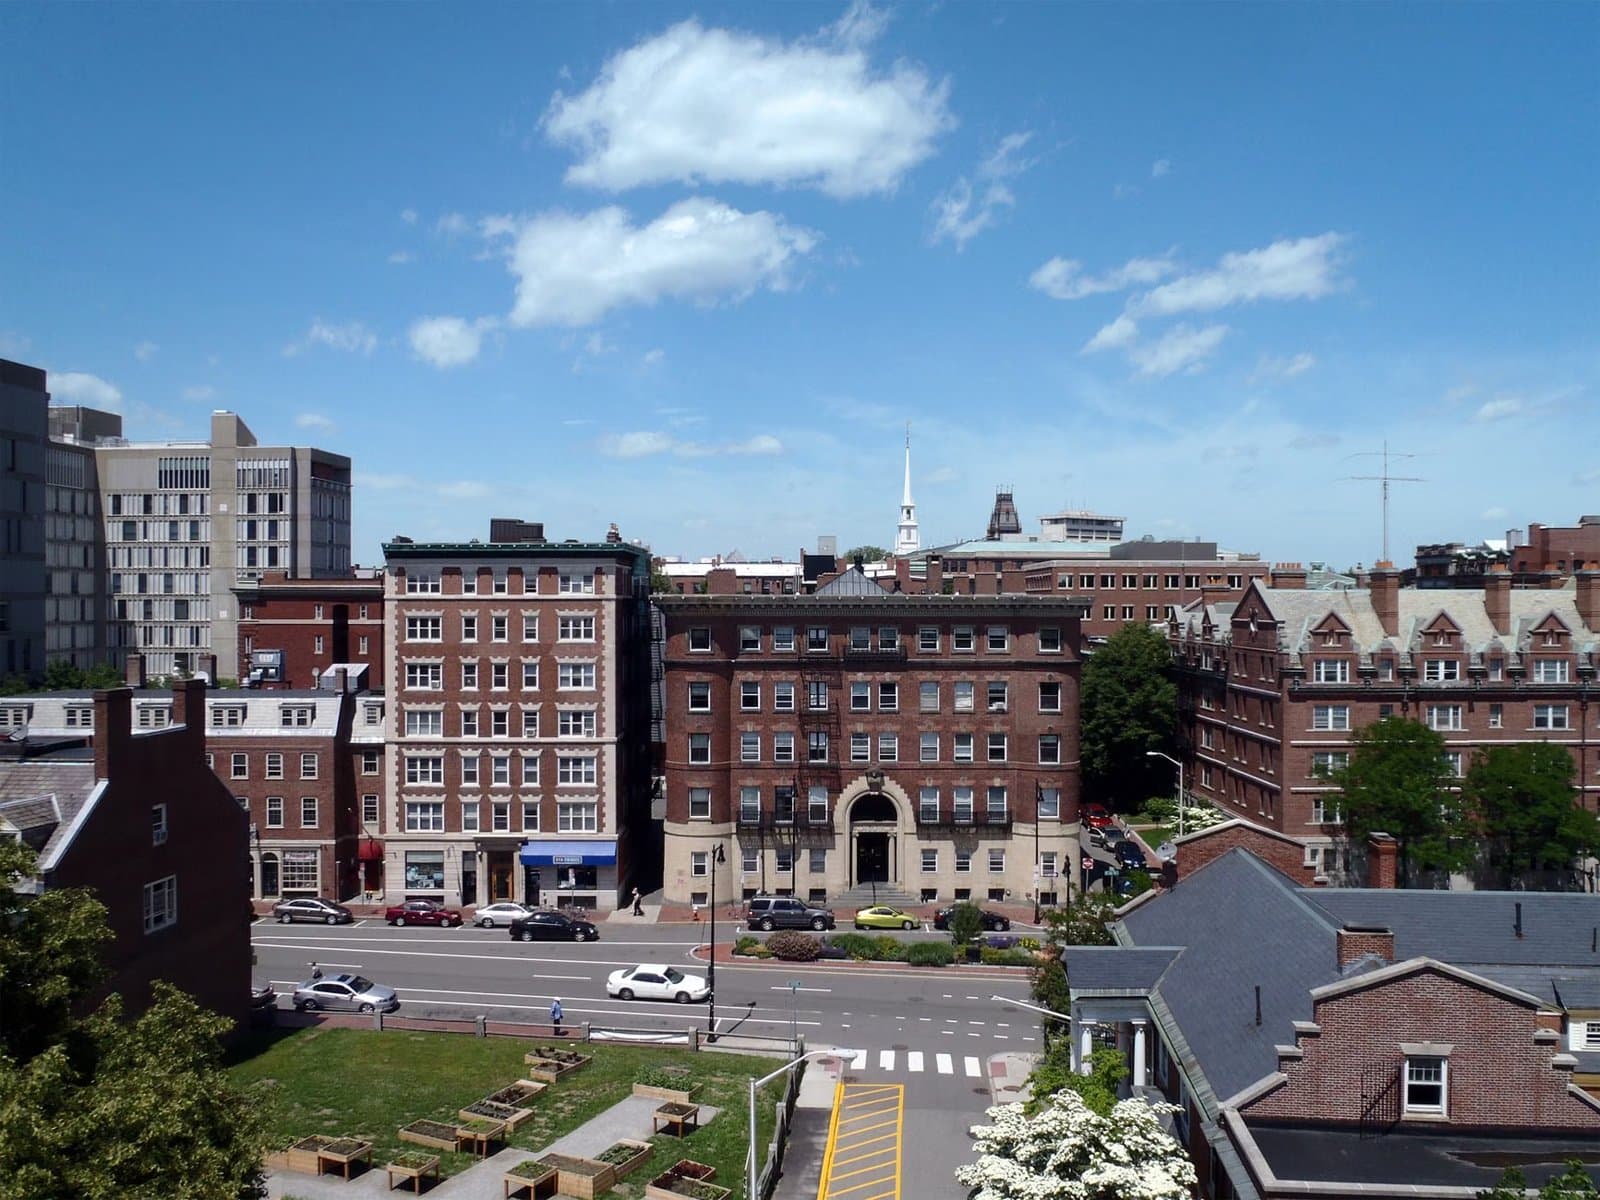
285 Minot St #2 Boston — Photo 1 of 28
$699,000
Investment Analysis — 285 Minot St #2
Boston, MA 02124
Based on HUD Small Area Fair Market Rent for Boston-Cambridge-Quincy, MA-NH HUD Metro FMR Area, a 3-bedroom in 02124 carries an estimated $3,080/mo in gross rent — about a 2.47% cap rate and $17,293/yr in estimated NOI at the $699,000 list price. Adjust every assumption in the calculator below.
Beds
3
Baths
2
SqFt
1,250
Style
Condominium
Built
1910
Welcome to 285 Minot St #2, a sun-filled, updated multi-level home in the desirable Adams Village neighborhood, just a few blocks from Ashmont Station. This inviting residence blends classic charm with modern comfort, featuring an attractive exterior, covered entry, front and rear balconies, and a shared backyard surrounded by mature trees. Inside, natural light fills the open living and dining areas, highlighted by warm hardwood floors throughout, a ceiling fan, and pendant lighting. The updated kitchen offers two-tone cabinetry, generous counter and storage space, stainless steel appliances, a contemporary backsplash, and a large island with seating—ideal for everyday living and entertaining. Multiple well-appointed bedrooms provide flexibility, including a spacious primary suite with abundant natural light and generous closet space. An additional updated bathroom features a modern vanity and stylish tiled tub/shower surround, while convenient in-unit laundry adds everyday ease. Enjoy year-round comfort with central AC and a dedicated office/workspace. The front and rear balconies extend the living space outdoors, while the shared backyard offers room to relax or entertain. Additional basement storage provides valuable space for seasonal items and bikes. With easy access to major highways, Ashmont Station, neighborhood amenities, restaurants, shops, and green spaces, this well-located home offers the ideal combination of character, updates, space, and convenience. Don’t miss the opportunity to make this exceptional Adams Village residence your next home!
Estimates — not financial advice
These figures are illustrative estimates for informational purposes only — not an appraisal, valuation, or guarantee of rent, income, or returns, and not financial, tax, or investment advice. Rent is either the figure reported on the MLS listing — in-place rent that may differ from market and is not verified against the actual leases — or, where the listing reports none, an estimate from HUD Small Area Fair Market Rents, a government benchmark that may differ from actual market rent. Each figure is labelled with its source. Cap rate, NOI, and returns depend on the assumptions shown, which you can change. MLS and other third-party data may be inaccurate or out of date. Verify all figures independently and consult your own financial, tax, and legal advisors before making any investment decision.
Immersive Experience
Open Houses
Property Details
Financials
Parking
Interior Specifications
Climate & Utilities
Building & Exterior
Property & Lot
Amenities & Appliances
Range • Dishwasher • Disposal • Microwave • Refrigerator • Freezer • Washer • Dryer
Neighborhood
Public Transportation • Shopping • Park • Walk/Jog Trails • Bike Path • Highway Access
Geography
Floorplan Breakdown
Structural Layout
Living Room
Lvl Second13.416666666 x 15.5
Ceiling Fan(s), Flooring - Hardwood, Recessed Lighting, Lighting - Overhead, Crown Molding
Dining Room
Lvl Second12.416666666 x 9.75
Flooring - Hardwood, Exterior Access, Recessed Lighting, Lighting - Pendant, Crown Molding
Kitchen
Lvl Second13 x 16.333333333
Flooring - Hardwood, Pantry, Countertops - Stone/Granite/Solid, Kitchen Island, Breakfast Bar / Nook, Recessed Lighting, Stainless Steel Appliances, Gas Stove, Lighting - Pendant, Crown Molding
Primary Bedroom
Lvl Second15.75 x 12.166666666
Bathroom - Full, Ceiling Fan(s), Closet, Flooring - Hardwood, Recessed Lighting, Lighting - Overhead, Crown Molding, Closet - Double
Bedroom 2
Lvl Second12 x 9.75
Bedroom 3
Lvl Second10.333333333 x 11.75
Closet, Flooring - Hardwood, Recessed Lighting, Crown Molding
Bathroom 1
Lvl Second6.166666666 x 9.75
Bathroom - Full, Bathroom - With Tub & Shower, Flooring - Stone/Ceramic Tile, Recessed Lighting, Lighting - Overhead
Bathroom 2
Lvl Second8.75 x 11.5
Bathroom - Full, Bathroom - With Shower Stall, Flooring - Stone/Ceramic Tile, Recessed Lighting, Lighting - Overhead, Crown Molding
Listing Agent: Elynn Chen
Listing Office: Redfin Corp.
MLS® Number: 73572902