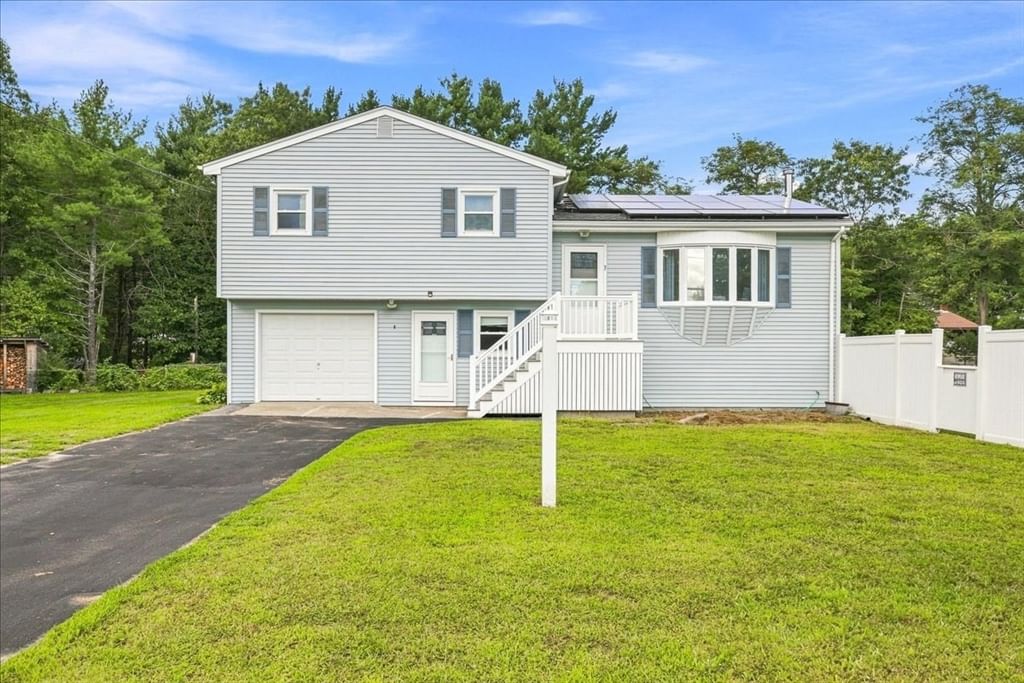
3 Charbonneau Ave Lakeville — Photo 1 of 39
$674,900
Investment Analysis — 3 Charbonneau Ave
Lakeville, MA 02347 — Heaven heights
Based on HUD Small Area Fair Market Rent for Brockton, MA HUD Metro FMR Area, a 3-bedroom in 02347 carries an estimated $3,190/mo in gross rent — about a 3.53% cap rate and $23,851/yr in estimated NOI at the $674,900 list price. Adjust every assumption in the calculator below.
Beds
3
Baths
2
SqFt
1,960
Style
Single Family
Built
1974
Welcome to 3 Charbonneau Ave, ideally situated in the highly sought-after Heaven Heights community with access to the many recreational amenities of fully recreational Long Pond. Residents enjoy association beach access and a boat ramp, making it easy to embrace a true year-round lake lifestyle with swimming, boating, kayaking, fishing and more.This inviting 3-bedroom, 2-bath home offers comfortable, well-appointed living with spacious bedrooms and beautiful hardwood floors in the bedrooms and living room. The eat-in kitchen features stainless steel appliances, beautiful cabinetry and granite countertops, while a large mudroom with convenient laundry adds everyday functionality. The lower-level family room with wood stove provides a cozy space to relax and gather, complemented by central air and a newer heating system for year-round comfort. A 1-car garage adds practical storage and convenience.Owned solar panels provide the benefits of renewable energy and potential savings, while generator wiring adds peace of mind. Outside, the expansive yard is beautifully appointed with newer vinyl fencing, established gardens, a potting shed, screened porch and hot tub—creating plenty of spaces to relax and enjoy the outdoors.Enjoy the perfect blend of comfortable living, outdoor enjoyment and sought-after lake community amenities in a convenient Lakeville location. Whether you're enjoying morning coffee on the screened porch, tending the gardens, gathering around the wood stove or unwinding in the hot tub after a day on the water, this property delivers the best of the Heaven Heights lifestyle. A wonderful opportunity to enjoy lake community living with an abundance of amenities right at your fingertips.
ADU Potential
Massachusetts allows one accessory dwelling unit by right in single-family zoning districts statewide (M.G.L. c. 40A §3; 760 CMR 71.00, effective Feb 2025). Estimated maximum ADU size for this property: 900 sq ft (the lesser of 900 sq ft or half the 1,960 sq ft principal dwelling). Lot size: 33,009 sq ft.
Based on listing data, which indicates the property type — not the zoning district. Local dimensional, septic (Title 5), and historic-district requirements still apply. Not legal advice — verify with the municipality.
Estimates — not financial advice
These figures are illustrative estimates for informational purposes only — not an appraisal, valuation, or guarantee of rent, income, or returns, and not financial, tax, or investment advice. Rent is either the figure reported on the MLS listing — in-place rent that may differ from market and is not verified against the actual leases — or, where the listing reports none, an estimate from HUD Small Area Fair Market Rents, a government benchmark that may differ from actual market rent. Each figure is labelled with its source. Cap rate, NOI, and returns depend on the assumptions shown, which you can change. MLS and other third-party data may be inaccurate or out of date. Verify all figures independently and consult your own financial, tax, and legal advisors before making any investment decision.
Property Details
Financials
Parking
Interior Specifications
Climate & Utilities
Building & Exterior
Property & Lot
Amenities & Appliances
Electric Water Heater • Range • Refrigerator • Washer • Dryer • Water Treatment
Geography
Floorplan Breakdown
Structural Layout
Living Room
Lvl First21 x 13
Closet, Flooring - Hardwood, Window(s) - Bay/Bow/Box
Kitchen
Lvl First21 x 11
Flooring - Vinyl, Dining Area, Countertops - Stone/Granite/Solid, Slider
Family Room
Lvl Basement17 x 24
Wood / Coal / Pellet Stove, Closet, Flooring - Wall to Wall Carpet
Primary Bedroom
Lvl Second14 x 12
Closet, Flooring - Hardwood
Bedroom 2
Lvl Second10 x 15
Bedroom 3
Lvl Second10 x 12
Closet, Flooring - Hardwood
Bathroom 1
Lvl Second8 x 8
Bathroom - Full, Bathroom - With Tub & Shower, Closet - Linen, Flooring - Vinyl
Bathroom 2
Lvl First5 x 7
Bathroom - 3/4, Bathroom - With Shower Stall, Flooring - Vinyl
Listing Agent: Amy Defeo
Listing Office: Century 21 Tassinari & Assoc.
MLS® Number: 73569278
