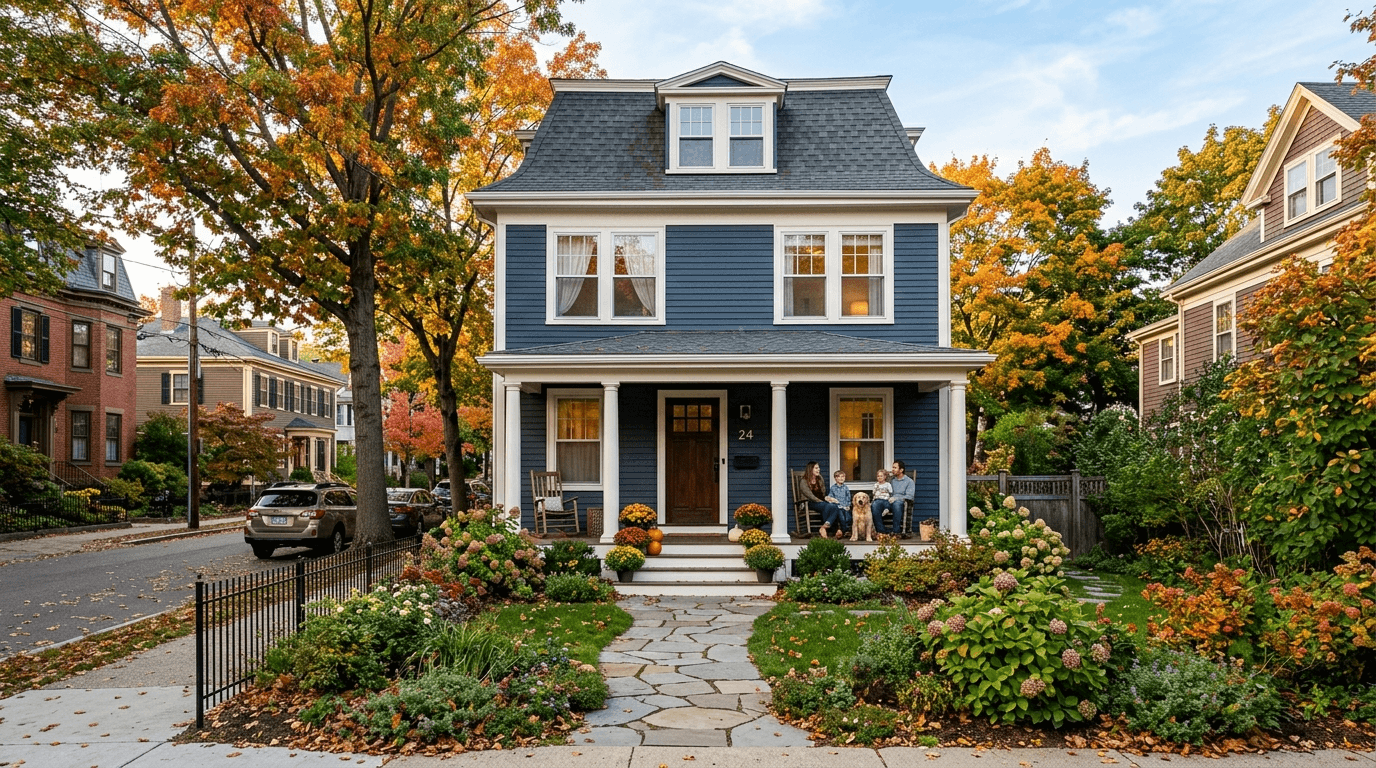
3 Village Street #2 Somerville — Photo 1 of 25
$1,150,000
Investment Analysis — 3 Village Street #2
Somerville, MA 02143 — Union Square
Based on HUD Small Area Fair Market Rent for Boston-Cambridge-Quincy, MA-NH HUD Metro FMR Area, a 2-bedroom in 02143 carries an estimated $3,470/mo in gross rent — about a 1.95% cap rate and $22,462/yr in estimated NOI at the $1,150,000 list price. Adjust every assumption in the calculator below.
Beds
2
Baths
2.5
SqFt
1,479
Style
Stock Cooperative
Built
1900
Tucked away on a secluded but centrally located side street, this condo features central air, 2 bedrooms, 2.5 baths, 2 decks, and 2 parking spaces on 2 levels. From the private front porch entrance, stairs lead to a bright, open-plan kitchen/dining/living area with wide plank wood floors. The spacious kitchen is perfect for cooking and entertaining. It has a cathedral ceiling; mottled quartzite creamy grey counters and large center island with sink, dishwasher, and storage; main wall with textured glossy bistro tile backsplash, off-white cabinets, gas stove with vent hood, drawer microwave, and refrigerator; pantry storage; dual pendant chandeliers; and 2 picture windows. The dining area is neatly tucked between the kitchen and living area, featuring a gas fireplace in a stone surround and glass doors to a private covered porch for dining and relaxing. There is a built-in stereo system with Bluetooth capabilities and dual speakers in the living room and kitchen. At the rear of the building is a large bedroom with double closets, large windows, and an en-suite bathroom with double sinks and tiled tub/shower with glass enclosure. Laundry and a half bath also on this level. The entire top level is a luxurious primary suite, with a large bedroom area, an enormous walk-in closet, and a spa bathroom with separate soaking tub, tiled shower, and double sinks. Glass doors open to a private deck. The driveway is located on Dane St; Unit 2 has one side of it, fitting 2 cars. A short path leads from the driveway to the front door on Village St. Walk to Union, Inman, and Harvard Sqs. from this convenient location. Nearby favorites include the Wine and Cheese Cask, Dali restaurant, Cafe Saint-Germain, Savenor's Butcher Shop, and Broadsheet Coffee Roasters. Transit options include both Red and Green Line subways, several bus lines, and a bike path.
Estimates — not financial advice
These figures are illustrative estimates for informational purposes only — not an appraisal, valuation, or guarantee of rent, income, or returns, and not financial, tax, or investment advice. Rent is either the figure reported on the MLS listing — in-place rent that may differ from market and is not verified against the actual leases — or, where the listing reports none, an estimate from HUD Small Area Fair Market Rents, a government benchmark that may differ from actual market rent. Each figure is labelled with its source. Cap rate, NOI, and returns depend on the assumptions shown, which you can change. MLS and other third-party data may be inaccurate or out of date. Verify all figures independently and consult your own financial, tax, and legal advisors before making any investment decision.
Immersive Experience
Open Houses
Property Details
Financials
Parking
Interior Specifications
Climate & Utilities
Building & Exterior
Property & Lot
Amenities & Appliances
Range • Dishwasher • Microwave • Refrigerator • Washer • Dryer • Range Hood
Neighborhood
Public Transportation • Shopping • Park • Walk/Jog Trails • Bike Path • Highway Access
Geography
Floorplan Breakdown
Structural Layout
Living Room
Lvl SecondFlooring - Wood
Dining Room
Lvl SecondFlooring - Wood
Kitchen
Lvl Second17 x 14
Flooring - Wood
Primary Bedroom
Lvl Third20 x 13
Walk-In Closet(s), Flooring - Wood
Bedroom 2
Lvl Second11 x 13
Bathroom 1
Lvl Second11 x 5
Bathroom - Full, Bathroom - Double Vanity/Sink, Bathroom - Tiled With Tub & Shower, Flooring - Stone/Ceramic Tile
Bathroom 2
Lvl SecondBathroom - Half, Flooring - Stone/Ceramic Tile
Bathroom 3
Lvl Third11 x 5
Bathroom - Full, Bathroom - Double Vanity/Sink, Bathroom - Tiled With Tub & Shower, Flooring - Stone/Ceramic Tile
Listing Agent: Thalia C. Tringo
Listing Office: Thalia Tringo & Associates Real Estate, Inc.
MLS® Number: 73575087