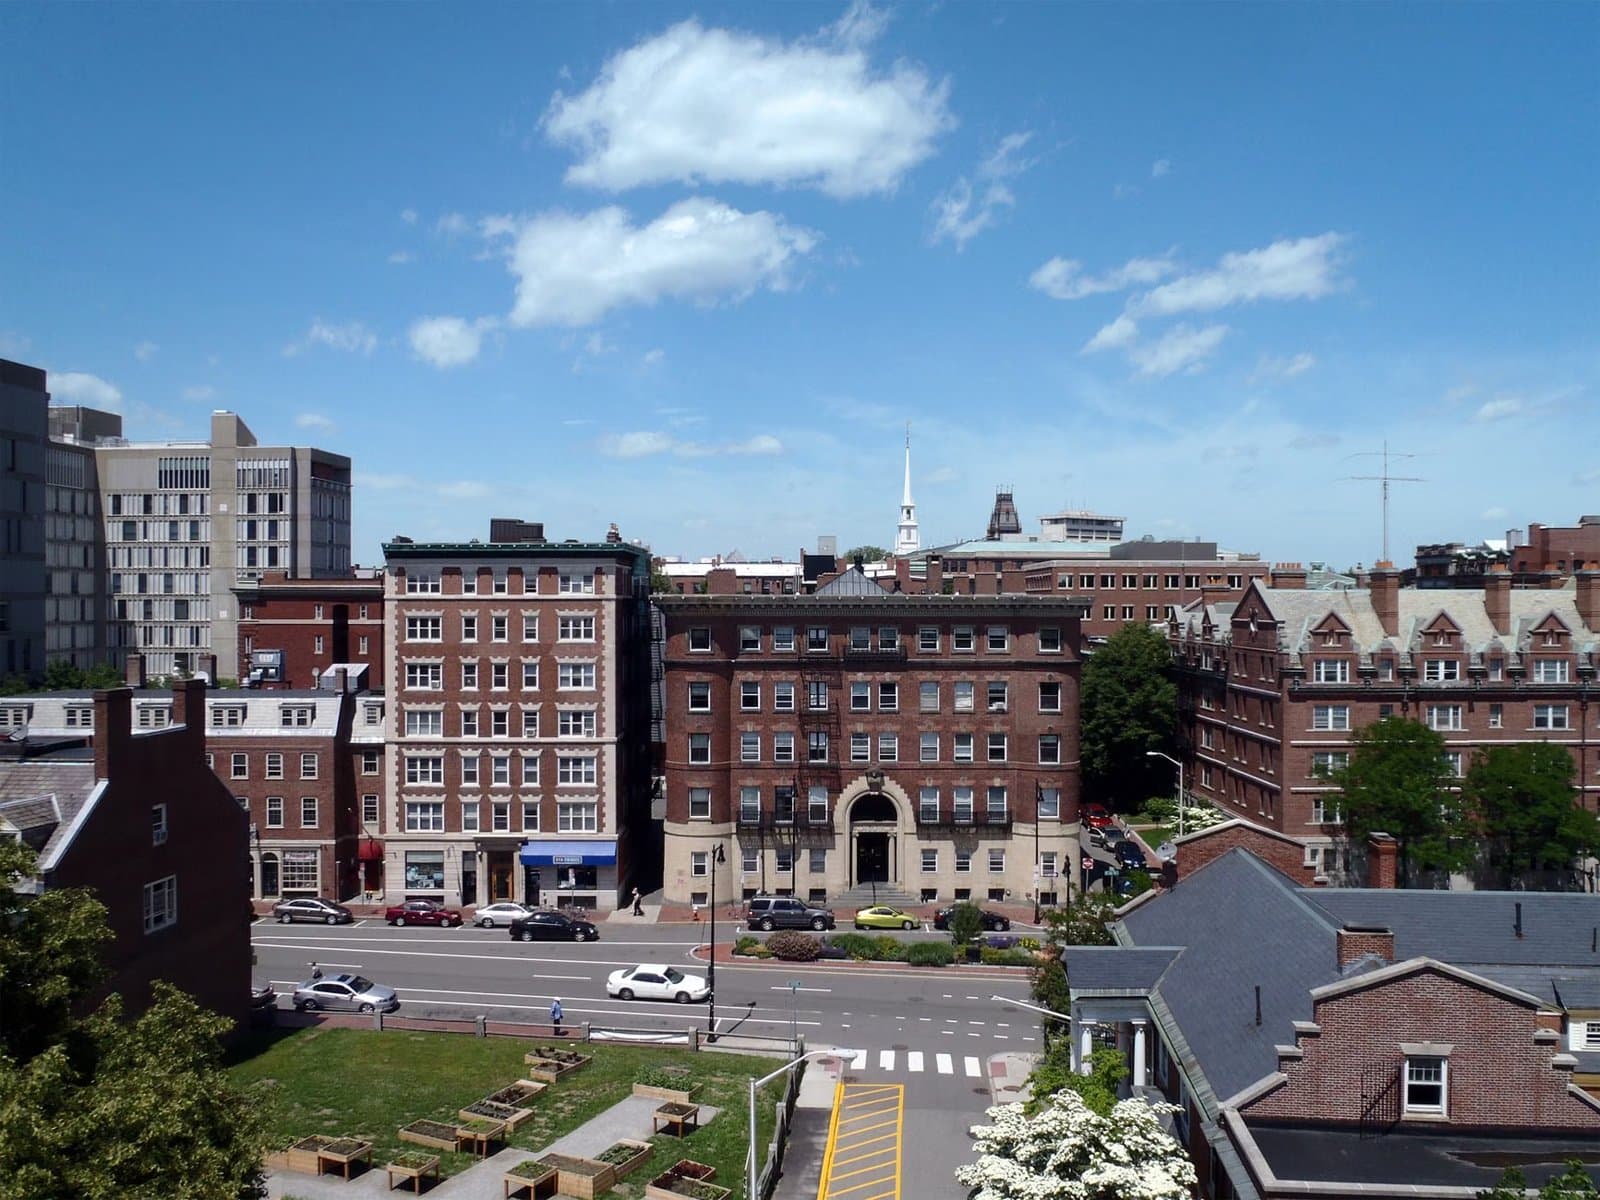
487-489 Sumner Street #1 Boston — Photo 1 of 22
Recent Drop: $29,100
$649,900
Investment Analysis — 487-489 Sumner Street #1
Boston, MA 02128 — East Boston's Jeffries Point
Based on HUD Small Area Fair Market Rent for Boston-Cambridge-Quincy, MA-NH HUD Metro FMR Area, a 2-bedroom in 02128 carries an estimated $2,740/mo in gross rent — about a 2.20% cap rate and $14,310/yr in estimated NOI at the $649,900 list price. Adjust every assumption in the calculator below.
Beds
2
Baths
1
SqFt
892
Style
Condominium
Built
1889
Timeless character meets modern convenience in this beautifully updated 2-bedroom condo in the heart of Jeffries Point. Rich in original details, the home features soaring ceilings, classic woodwork, hardwood floors, a charming bay window, built-ins, and an ornamental fireplace that add warmth and character throughout. The renovated kitchen offers modern style and functionality, while the updated bath blends classic charm with today's comforts. A new in-unit washer and dryer add everyday convenience. Ideally located just moments from Piers Park with expansive Boston harbor views, ferry service to downtown Boston, sailing center, playground, and waterfront walking paths. Enjoy nearby public tennis courts, East Boston Greenway, Maverick Station via bus, Logan Airport, restaurants, cafés, easy access to downtown Boston and just a short drive to Constitution Beach. A perfect blend of historic charm and urban lifestyle.
Estimates — not financial advice
These figures are illustrative estimates for informational purposes only — not an appraisal, valuation, or guarantee of rent, income, or returns, and not financial, tax, or investment advice. Rent is either the figure reported on the MLS listing — in-place rent that may differ from market and is not verified against the actual leases — or, where the listing reports none, an estimate from HUD Small Area Fair Market Rents, a government benchmark that may differ from actual market rent. Each figure is labelled with its source. Cap rate, NOI, and returns depend on the assumptions shown, which you can change. MLS and other third-party data may be inaccurate or out of date. Verify all figures independently and consult your own financial, tax, and legal advisors before making any investment decision.
Property Details
Financials
Parking
Interior Specifications
Climate & Utilities
Building & Exterior
Property & Lot
Amenities & Appliances
Range • Dishwasher • Microwave • Refrigerator • Washer • Dryer
Neighborhood
Public Transportation • Shopping • Tennis Court(s) • Park • Walk/Jog Trails • Medical Facility
Geography
Floorplan Breakdown
Structural Layout
Living Room
Lvl First10.916666666 x 14.416666666
Kitchen
Lvl First19.083333333 x 12.666666666
Primary Bedroom
Lvl First17.833333333 x 14.416666666
Bedroom 2
Lvl null10.75 x 9.416666666
Bathroom 1
Lvl First8.083333333 x 4.166666666
Property History
$649,900
Was $679,000
Sep 11, 2026
MLS® 73555857
$679,000
Jul 28, 2026
MLS® 73555857
Listing Agent: The Lopes Group
Listing Office: J. Barrett & Company
MLS® Number: 73555857