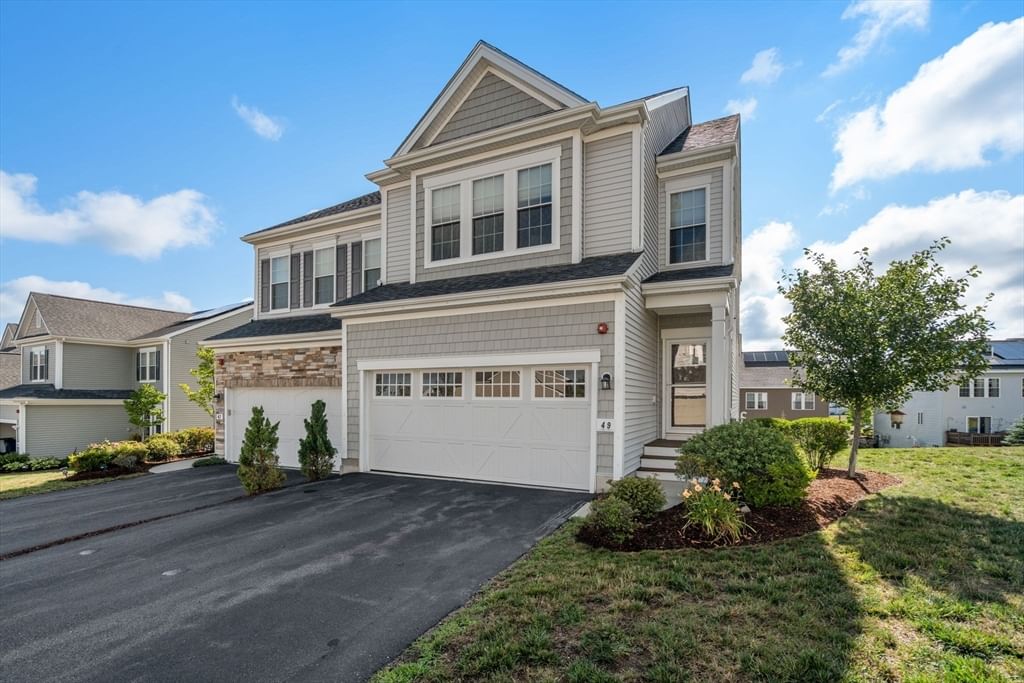
49 Walnut Way #49 Hopkinton — Photo 1 of 36
$825,000
Investment Analysis — 49 Walnut Way #49
Hopkinton, MA 01748
Based on HUD Small Area Fair Market Rent for Boston-Cambridge-Quincy, MA-NH HUD Metro FMR Area, a 3-bedroom in 01748 carries an estimated $3,860/mo in gross rent — about a 2.41% cap rate and $19,886/yr in estimated NOI at the $825,000 list price. Adjust every assumption in the calculator below.
Beds
3
Baths
2.5
SqFt
1,812
Style
Condominium
Built
2019
Welcome to this exceptional Legacy Farms North residence, with premium upgrades in this 2/3 bedroom ASHTON MODEL. Originally being built as the community's model home in 2019, this SUN-FILLED NORTH WEST facing home showcases an OPEN-CONCEPT floor plan with an upgraded WHITE kitchen featuring stainless steel appliances, enhanced cabinetry, premium hardware, expanded prep area, oversized center island and updated lighting throughout. The hardwood floors are stunning and flow up the extra wide staircase to the second floor that boasts 2/3 bedrooms, 2 bathrooms, laundry room & PRIVATE BONUS ROOM with French doors--perfect space for a home office or bedroom. Additional windows fill the home with natural light, while LEVOLOR cordlless blinds add style and privacy.The rare WALKOUT basement provides exceptional future expansion potential, already insulated and plumbed for a bathroom with a slider and full size windows. The outdoor space enhances this property with a deck and covered area out the lower level slider. Enjoy the sidewalk lined streets, neighborhood playground and trails thru out. Easy distance to Hopkinton State Park, Train stations, commuter roads and town amenities plus Top Ranked Schools. Dont miss this opportunity to live in this sought after neighborhood where every detail has been thoughtfully curated, creating a home that perfectly blends timeless style, comfort and functionality!
Estimates — not financial advice
These figures are illustrative estimates for informational purposes only — not an appraisal, valuation, or guarantee of rent, income, or returns, and not financial, tax, or investment advice. Rent is either the figure reported on the MLS listing — in-place rent that may differ from market and is not verified against the actual leases — or, where the listing reports none, an estimate from HUD Small Area Fair Market Rents, a government benchmark that may differ from actual market rent. Each figure is labelled with its source. Cap rate, NOI, and returns depend on the assumptions shown, which you can change. MLS and other third-party data may be inaccurate or out of date. Verify all figures independently and consult your own financial, tax, and legal advisors before making any investment decision.
Immersive Experience
Open Houses
Property Details
Financials
Parking
Interior Specifications
Climate & Utilities
Building & Exterior
Property & Lot
Amenities & Appliances
ENERGY STAR Qualified Refrigerator • ENERGY STAR Qualified Dryer • ENERGY STAR Qualified Dishwasher • ENERGY STAR Qualified Washer • Cooktop • Oven
Neighborhood
Public Transportation • Shopping • Tennis Court(s) • Park • Walk/Jog Trails • Golf
Geography
Floorplan Breakdown
Structural Layout
Living Room
Lvl Main,First17 x 13
Flooring - Hardwood, Balcony - Exterior, Exterior Access, Lighting - Overhead, Crown Molding
Dining Room
Lvl Main,First12 x 11
Flooring - Hardwood, Balcony - Exterior, Exterior Access, Open Floorplan, Recessed Lighting, Slider, Crown Molding
Kitchen
Lvl Main,First12 x 19
Flooring - Hardwood, Dining Area, Pantry, Countertops - Upgraded, Kitchen Island, Cabinets - Upgraded, Exterior Access, Recessed Lighting
Family Room
Lvl BasementExterior Access, Open Floorplan
Primary Bedroom
Lvl Second14 x 14
Bathroom - Full, Walk-In Closet(s), Closet, Flooring - Wall to Wall Carpet
Bedroom 2
Lvl Second13 x 15
Bedroom 3
Lvl Second10 x 11
Flooring - Wall to Wall Carpet
Bathroom 1
Lvl FirstBathroom 2
Lvl SecondBathroom 3
Lvl SecondProperty History
$4,200
Sep 9, 2026
MLS® 73574523
$825,000
Aug 5, 2026
MLS® 73559326
Listing Agent: Laura Wauters
Listing Office: Custom Home Realty, Inc.
MLS® Number: 73559326
