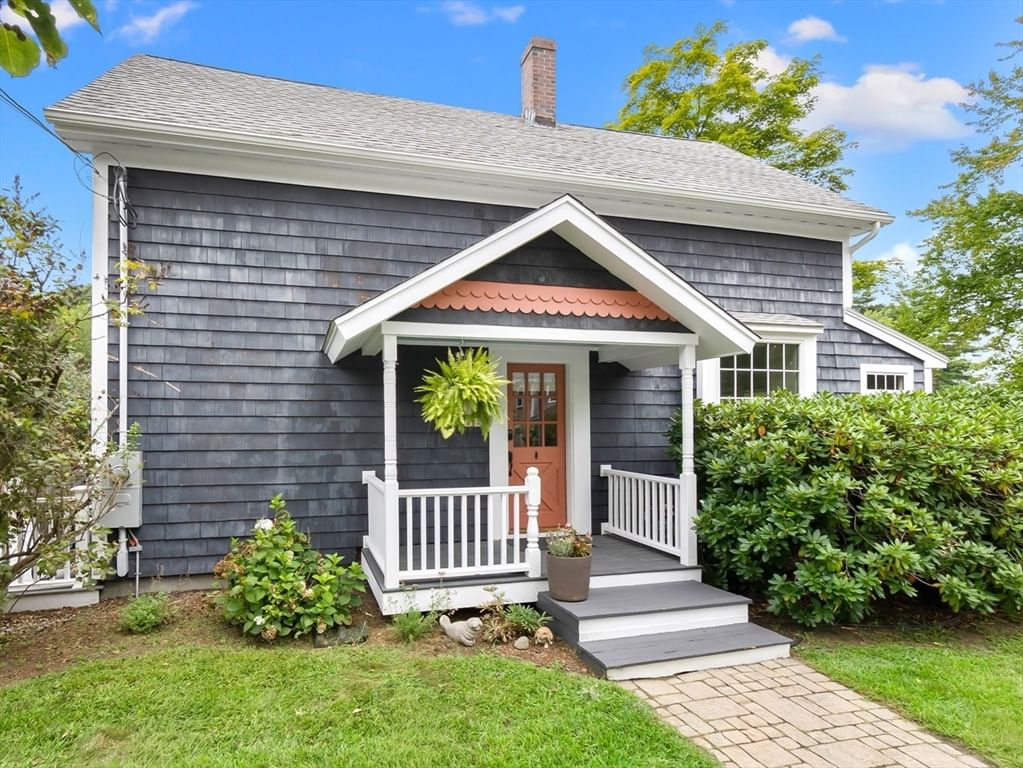
52 Bridge St Hamilton — Photo 1 of 42
$899,000
Investment Analysis — 52 Bridge St
Hamilton, MA 01982
Based on HUD Small Area Fair Market Rent for Boston-Cambridge-Quincy, MA-NH HUD Metro FMR Area, a 3-bedroom in 01982 carries an estimated $3,080/mo in gross rent — about a 1.93% cap rate and $17,327/yr in estimated NOI at the $899,000 list price. Adjust every assumption in the calculator below.
Beds
3
Baths
2
SqFt
1,445
Style
Single Family
Built
1900
Come discover a home that feels like a retreat, yet offers all the comforts of everyday living. Set on 1.32 acres in South Hamilton, this thoughtfully updated circa-1900 Colonial farmhouse blends the warmth and character of a classic New England home with inviting spaces designed for modern life. From the navy-blue exterior and welcoming porch to the peaceful setting beyond, there is a sense of charm from the moment you arrive. Inside, natural light fills the spacious living areas, highlighting beautiful hardwood floors, high ceilings and the distinctive character of this historic home. The living room, with its high coffered ceilings, custom built-ins and direct porch access, is made for slow mornings, quiet afternoons and gatherings with friends. Nearby, the dining room pairs historic millwork and a large bay window with a gas fireplace, creating a warm backdrop for memorable meals. The kitchen brings everyone together with ceiling-height cabinetry, new granite countertops, a deep undermount sink, gas range, oven and pantry. A recently renovated den with custom cabinetry offers a cozy space for reading, working from home or relaxing. The first-floor primary suite provides privacy and ease, with garden views, a custom walk-in closet and dressing room, and convenient in-suite laundry. Two additional bedrooms and a skylit full bath complete the second floor. Outside, the composite deck, porch, fenced yard and established gardens invite you to slow down and enjoy the setting. The backyard welcomes wildlife throughout the year, with deer often seen just beyond the windows, while the restored chicken coop and garden offer opportunities to make the grounds your own. Recent improvements add comfort and thoughtful functionality throughout. Whether you're gathering around the dining table, enjoying the porch, tending the garden or watching the seasons unfold, 52 Bridge Street offers something increasingly hard to find: a home with a story, a sense of place and room to create your own. Don't let this special property pass you by. Come experience it for yourself and discover where your next chapter could begin!
ADU Potential
Massachusetts allows one accessory dwelling unit by right in single-family zoning districts statewide (M.G.L. c. 40A §3; 760 CMR 71.00, effective Feb 2025). Estimated maximum ADU size for this property: 723 sq ft (the lesser of 900 sq ft or half the 1,445 sq ft principal dwelling). Lot size: 57,499 sq ft.
Based on listing data, which indicates the property type — not the zoning district. Local dimensional, septic (Title 5), and historic-district requirements still apply. Not legal advice — verify with the municipality.
Estimates — not financial advice
These figures are illustrative estimates for informational purposes only — not an appraisal, valuation, or guarantee of rent, income, or returns, and not financial, tax, or investment advice. Rent is either the figure reported on the MLS listing — in-place rent that may differ from market and is not verified against the actual leases — or, where the listing reports none, an estimate from HUD Small Area Fair Market Rents, a government benchmark that may differ from actual market rent. Each figure is labelled with its source. Cap rate, NOI, and returns depend on the assumptions shown, which you can change. MLS and other third-party data may be inaccurate or out of date. Verify all figures independently and consult your own financial, tax, and legal advisors before making any investment decision.
Immersive Experience
Open Houses
Property Details
Financials
Parking
Interior Specifications
Climate & Utilities
Building & Exterior
Property & Lot
Amenities & Appliances
Range • Dishwasher • Microwave • Refrigerator • Washer • Dryer • Gas Cooktop
Neighborhood
Shopping • Pool • Tennis Court(s) • Park • Walk/Jog Trails • Stable(s)
Geography
Floorplan Breakdown
Structural Layout
Living Room
Lvl FirstCloset/Cabinets - Custom Built, Flooring - Hardwood, Exterior Access, Lighting - Sconce
Dining Room
Lvl FirstFlooring - Hardwood, Window(s) - Bay/Bow/Box
Kitchen
Lvl FirstCloset, Flooring - Hardwood, Pantry, Countertops - Stone/Granite/Solid, Gas Stove
Master Bedroom
Lvl FirstWalk-In Closet(s), Closet/Cabinets - Custom Built, Flooring - Hardwood, Dressing Room
Bedroom 2
Lvl SecondBedroom 3
Lvl SecondWalk-In Closet(s), Flooring - Hardwood
Bathroom 1
Lvl SecondBathroom - Full, Bathroom - With Shower Stall, Skylight, Closet/Cabinets - Custom Built, Flooring - Stone/Ceramic Tile
Bathroom 2
Lvl FirstBathroom - 3/4, Flooring - Laminate
Property History
$899,000
Aug 26, 2026
MLS® 73568763
$825,000
Aug 27, 2025
MLS® 73419558
$795,000
Aug 19, 2025
MLS® 73419558
Listing Agent: Jon Growitz
Listing Office: Realty One Group Nest
MLS® Number: 73568763
