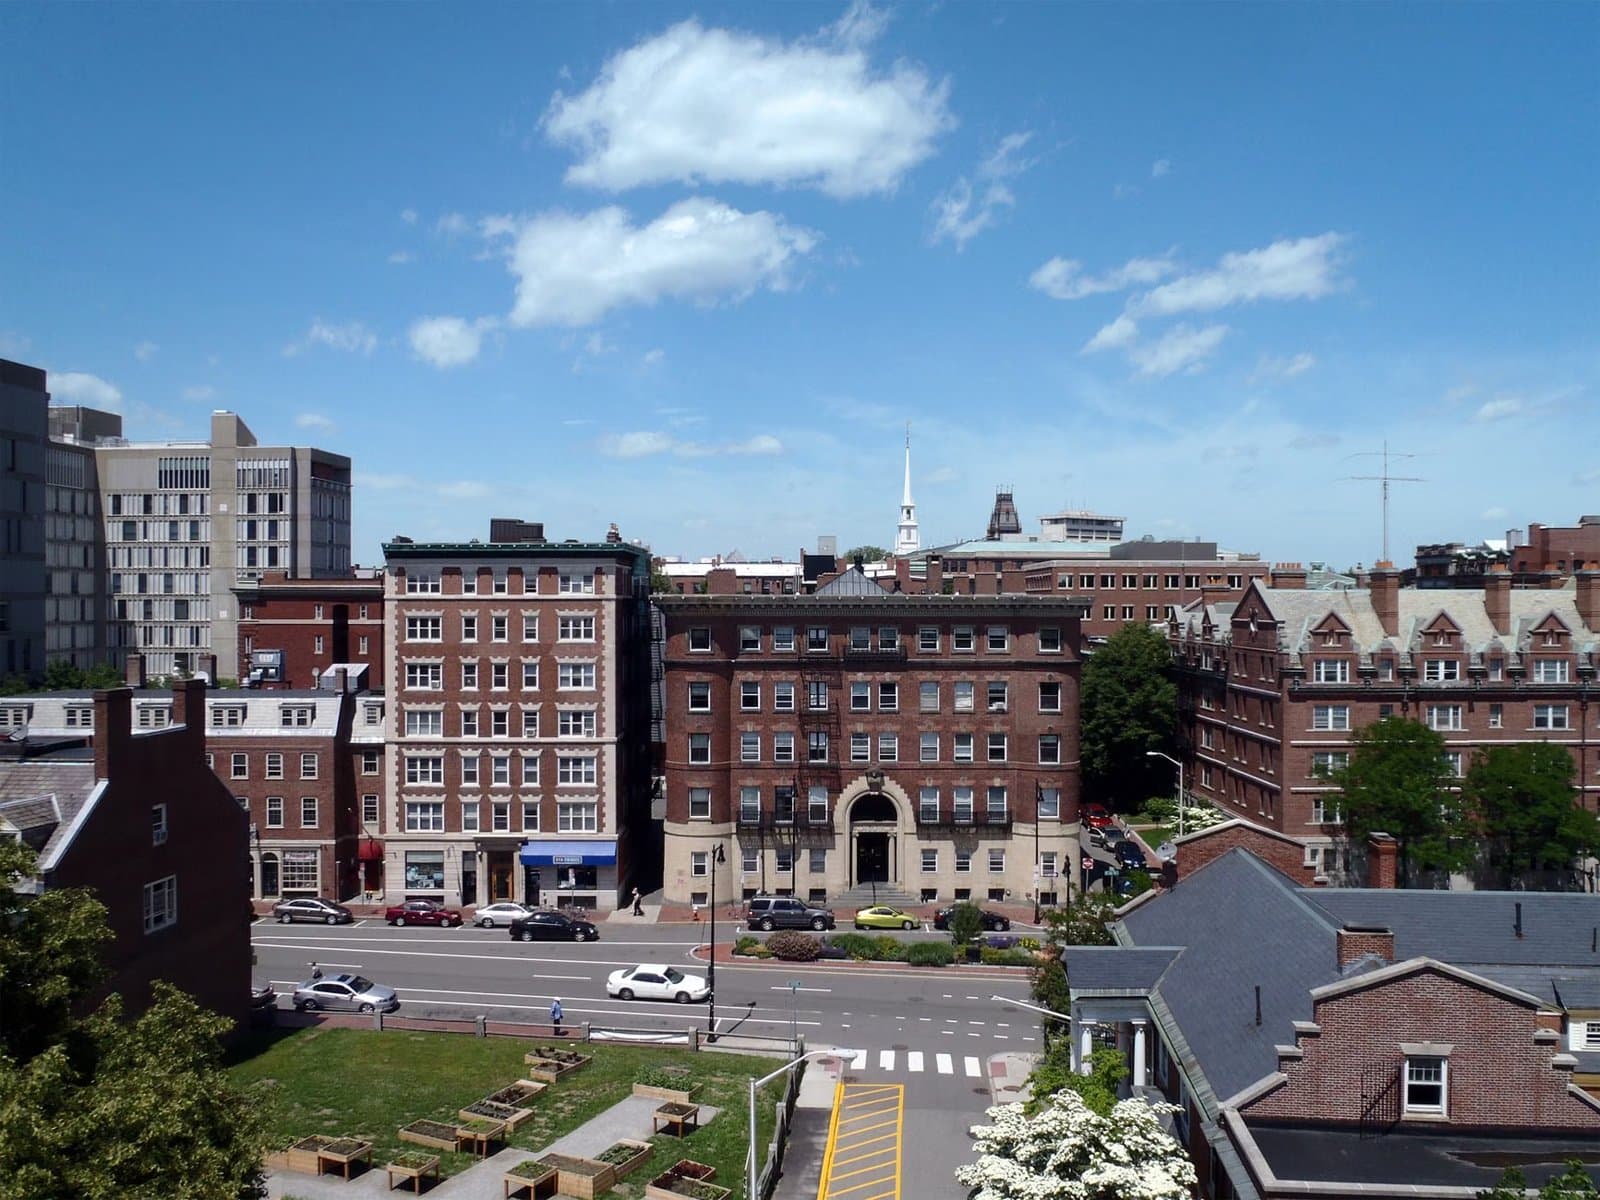
55 E Springfield St #2 Boston — Photo 1 of 27
$804,000
Investment Analysis — 55 E Springfield St #2
Boston, MA 02118 — South End
Based on HUD Small Area Fair Market Rent for Boston-Cambridge-Quincy, MA-NH HUD Metro FMR Area, a 2-bedroom in 02118 carries an estimated $2,630/mo in gross rent — about a 1.55% cap rate and $12,465/yr in estimated NOI at the $804,000 list price. Adjust every assumption in the calculator below.
Beds
2
Baths
1
SqFt
706
Style
Condominium
Built
1899
The best of the South End with the benefits of a 5-unit Brownstone rebuilt with all new systems in 2019. This move-in-ready, full-floor Parlour-level 2-bedroom is set within a classic Victorian rowhouse that was extensively rebuilt from the studs in 2018/2019, including new infrastructure, electrical, plumbing, flooring, kitchens and baths—offering the character of a historic home with the confidence, efficiency and lower-maintenance ownership of newer construction. Inside, two remarkable 7' South End Landmark District-correct bay windows preserve the home’s architectural presence, while mini-split heating and cooling, in-unit laundry, hardwood floors and recessed lighting make everyday living effortless. The open kitchen and living space features tailored cabinetry, JennAir appliances and a waterfall granite counter. Just beyond, a rare 11' x 17' private roof deck sits directly off the living level and functions like an outdoor living room—an exceptional amenity in the South End! Two queen-size bedrooms feature Elfa closet systems. With major building work completed relatively recently, owners benefit from newer structure and systems and less exposure to the kinds of aging-infrastructure projects that can lead to costly repairs and special assessments in older buildings. Pet-friendly (2 pets allowed!) and ideally positioned on a tree-lined block, moments from the South End’s acclaimed restaurants, boutiques and galleries, with Back Bay, Symphony, cultural institutions, I-90 and I-93 all within easy reach. Historic South End beauty, thoughtfully rebuilt for modern ownership. This is the one you've been waiting for: Welcome home!
Estimates — not financial advice
These figures are illustrative estimates for informational purposes only — not an appraisal, valuation, or guarantee of rent, income, or returns, and not financial, tax, or investment advice. Rent is either the figure reported on the MLS listing — in-place rent that may differ from market and is not verified against the actual leases — or, where the listing reports none, an estimate from HUD Small Area Fair Market Rents, a government benchmark that may differ from actual market rent. Each figure is labelled with its source. Cap rate, NOI, and returns depend on the assumptions shown, which you can change. MLS and other third-party data may be inaccurate or out of date. Verify all figures independently and consult your own financial, tax, and legal advisors before making any investment decision.
Open Houses
Property Details
Financials
Parking
Interior Specifications
Climate & Utilities
Building & Exterior
Property & Lot
Amenities & Appliances
Range • Dishwasher • Disposal • Refrigerator • Washer • Dryer • Range Hood
Neighborhood
Public Transportation • Shopping • Medical Facility • Highway Access • T-Station
Geography
Property History
$804,000
Sep 12, 2026
MLS® 73576253
$3,850
Sep 9, 2026
MLS® 73558461
$3,850
Aug 3, 2026
MLS® 73558461
Listing Agent: Sarah Reddick Shimoff
Listing Office: Compass
MLS® Number: 73576253