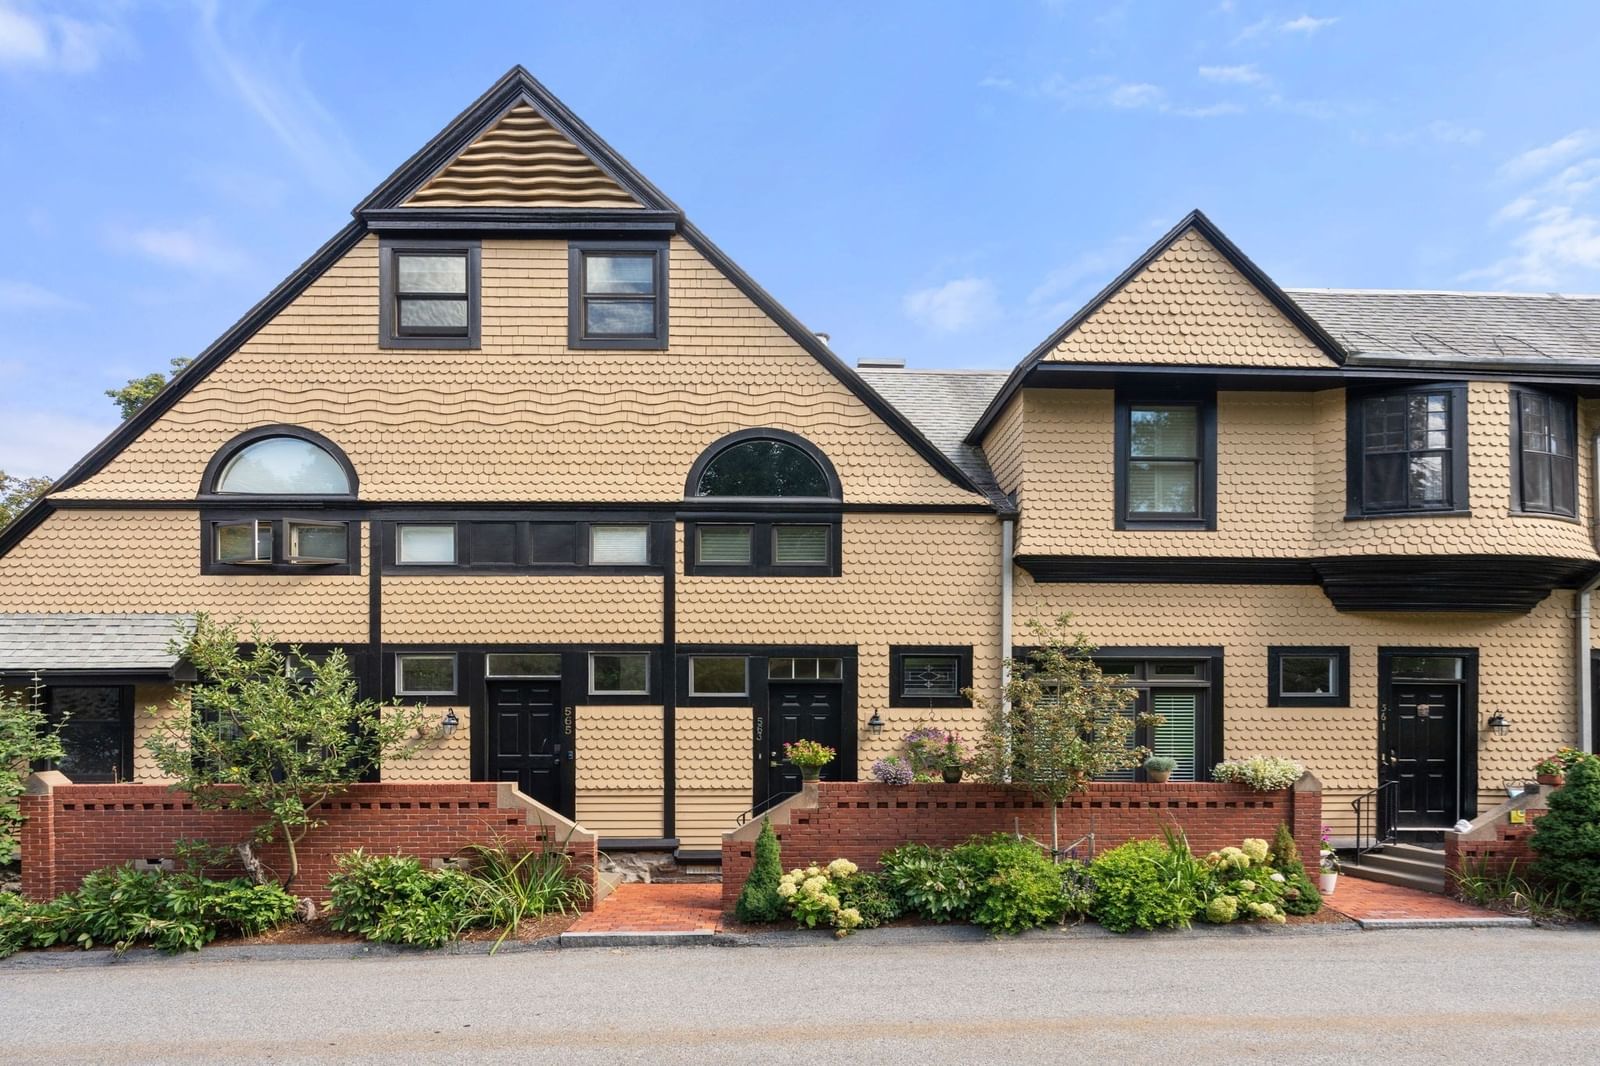
563 Boylston Street #563 Brookline — Photo 1 of 29
$1,950,000
Investment Analysis — 563 Boylston Street #563
Brookline, MA 02445
Based on HUD Small Area Fair Market Rent for Boston-Cambridge-Quincy, MA-NH HUD Metro FMR Area, a 2-bedroom in 02445 carries an estimated $3,960/mo in gross rent — about a 0.08% cap rate and $1,575/yr in estimated NOI at the $1,950,000 list price. Adjust every assumption in the calculator below.
Beds
2
Baths
2.5
SqFt
2,177
Style
Condominium
Built
1880
Rarely available three-level townhouse in the historic 1881 Peabody & Stearns-designed Carriage House at Fisher Hill Estates, set on approximately 13 acres of beautifully landscaped grounds with a private heated pool and tennis courts. This distinctive Brookline residence combines architectural character, dramatic scale, thoughtful updates, and exceptional privacy in a highly desirable setting.The main level opens to an impressive living and dining area with exposed beams, abundant natural light, and a soaring 25-foot atrium ceiling, creating a striking sense of volume and openness. The renovated kitchen features quartz countertops, updated appliances, generous cabinetry and storage, a center island, and a comfortable breakfast area. A guest bathroom completes this level.Upstairs, the spacious primary suite includes an en-suite bathroom with double vanity and shower, a walk-in closet, and a separate dressing room. A second bedroom and full hall bathroom complete the second floor. The third floor offers flexible additional space ideal for a home office, den, guest room, or studio.The residence also includes two-car garage parking with direct interior access.Tucked away near the Buckminster Road entrance and set well back from Boylston Street, the home is across from Brookline Reservoir Park and offers convenient access to the Longwood Medical Area, Downtown Boston, the Brookline Hills Green Line D stop, Chestnut Hill, Brookline Village, and Washington Square.A compelling combination of historic pedigree, dramatic architecture, resort-style amenities, and outstanding Brookline convenience.
Estimates — not financial advice
These figures are illustrative estimates for informational purposes only — not an appraisal, valuation, or guarantee of rent, income, or returns, and not financial, tax, or investment advice. Rent is either the figure reported on the MLS listing — in-place rent that may differ from market and is not verified against the actual leases — or, where the listing reports none, an estimate from HUD Small Area Fair Market Rents, a government benchmark that may differ from actual market rent. Each figure is labelled with its source. Cap rate, NOI, and returns depend on the assumptions shown, which you can change. MLS and other third-party data may be inaccurate or out of date. Verify all figures independently and consult your own financial, tax, and legal advisors before making any investment decision.
Open Houses
Property Details
Financials
Parking
Interior Specifications
Climate & Utilities
Building & Exterior
Property & Lot
Amenities & Appliances
Range • Dishwasher • Disposal • Microwave • Refrigerator • Washer • Dryer • Range Hood
Neighborhood
Public Transportation • Shopping • Pool • Tennis Court(s) • Park • Walk/Jog Trails
Geography
Floorplan Breakdown
Structural Layout
Living Room
Lvl First29 x 14
Ceiling Fan(s), Closet/Cabinets - Custom Built, Flooring - Hardwood, Open Floorplan, Recessed Lighting, Window Seat
Dining Room
Lvl First14 x 11
Flooring - Hardwood, Recessed Lighting
Kitchen
Lvl First24 x 21
Flooring - Hardwood, Dining Area, Pantry, Countertops - Upgraded, Kitchen Island, Cabinets - Upgraded, Dryer Hookup - Electric, Recessed Lighting, Remodeled, Stainless Steel Appliances, Lighting - Pendant
Master Bedroom
Lvl Second28 x 21
Bathroom - Full, Walk-In Closet(s), Closet/Cabinets - Custom Built, Flooring - Wall to Wall Carpet, Recessed Lighting, Lighting - Sconce, Window Seat
Bedroom 2
Lvl Second15 x 12
Bathroom 1
Lvl First7 x 10
Bathroom - Half, Flooring - Stone/Ceramic Tile, Lighting - Sconce
Bathroom 2
Lvl Second8 x 10
Bathroom - With Shower Stall, Closet/Cabinets - Custom Built, Flooring - Stone/Ceramic Tile, Countertops - Upgraded, Double Vanity, Recessed Lighting, Lighting - Sconce
Bathroom 3
Lvl Second9 x 6
Bathroom - Tiled With Tub & Shower, Skylight, Flooring - Stone/Ceramic Tile
Listing Agent: Susan And Jen Rothstein Team
Listing Office: Hammond Residential Real Estate
MLS® Number: 73573463



