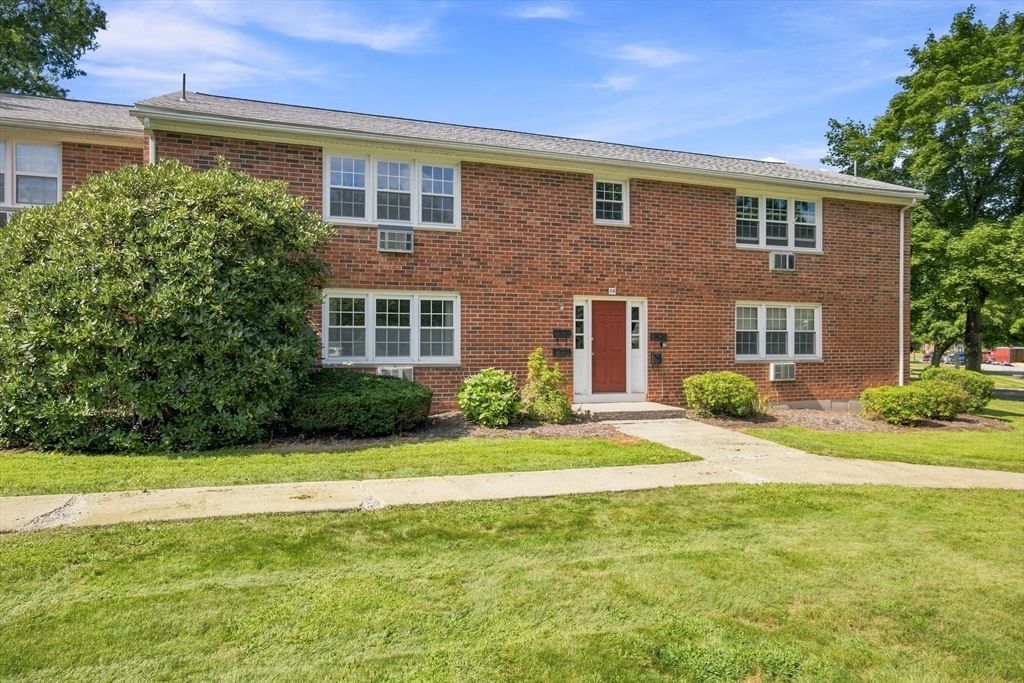
74 Hadley Village #A South Hadley — Photo 1 of 16
$175,000
Investment Analysis — 74 Hadley Village #A
South Hadley, MA 01075
Based on HUD Small Area Fair Market Rent for Amherst Town-Northampton, MA MSA, a 1-bedroom in 01075 carries an estimated $1,480/mo in gross rent — about a 4.99% cap rate and $8,739/yr in estimated NOI at the $175,000 list price. Adjust every assumption in the calculator below.
Beds
1
Baths
1
SqFt
695
Style
Condominium
Built
1971
Rare garden-style condominium in desirable South Hadley offering effortless one-floor living and turnkey convenience. Owned and lovingly maintained by the same owner for over 30 years, this move-in-ready unit features an updated kitchen with granite countertops, new cabinetry and flooring. The bedroom is bright and spacious with newer laminate flooring and abundant storage including a double closet. The Livingroom also brightly lit by double windows is roomy and there's plenty of room to make it your own. Open dining area—large enough for six—makes everyday living and entertaining easy; the unit is being sold fully furnished, including a newer king-size waterbed with a like-new (APO) waveless mattress, two dressers and a desk. The spacious and bright living room includes the leather sofa, coffee table, tv and console, the dining room includes a large table, chairs and a hutch. All furnishings are included! The Liberty Safe is negotiable. Professionally maintained grounds and a built-in pool complete the community lifestyle, presenting an ideal opportunity for first-time buyers, downsizers and renters ready to transition to ownership. Request your showing today!
Estimates — not financial advice
These figures are illustrative estimates for informational purposes only — not an appraisal, valuation, or guarantee of rent, income, or returns, and not financial, tax, or investment advice. Rent is either the figure reported on the MLS listing — in-place rent that may differ from market and is not verified against the actual leases — or, where the listing reports none, an estimate from HUD Small Area Fair Market Rents, a government benchmark that may differ from actual market rent. Each figure is labelled with its source. Cap rate, NOI, and returns depend on the assumptions shown, which you can change. MLS and other third-party data may be inaccurate or out of date. Verify all figures independently and consult your own financial, tax, and legal advisors before making any investment decision.
Property Details
Financials
Parking
Interior Specifications
Climate & Utilities
Building & Exterior
Property & Lot
Amenities & Appliances
Range • Dishwasher • Refrigerator
Neighborhood
Public Transportation • Shopping • Pool • Park • Walk/Jog Trails • Stable(s)
Geography
Floorplan Breakdown
Structural Layout
Living Room
Lvl Main,FirstFlooring - Wall to Wall Carpet, Cable Hookup, Exterior Access, Open Floorplan
Dining Room
Lvl FirstFlooring - Wall to Wall Carpet, Open Floorplan
Kitchen
Lvl Main,FirstFlooring - Laminate, Countertops - Upgraded, Cabinets - Upgraded, Exterior Access
Primary Bedroom
Lvl FirstCloset, Flooring - Laminate
Bathroom 1
Lvl FirstBathroom - Full, Bathroom - With Tub & Shower, Flooring - Vinyl
Listing Agent: Jacqueline Dominguez
Listing Office: Keller Williams Realty
MLS® Number: 73569896
