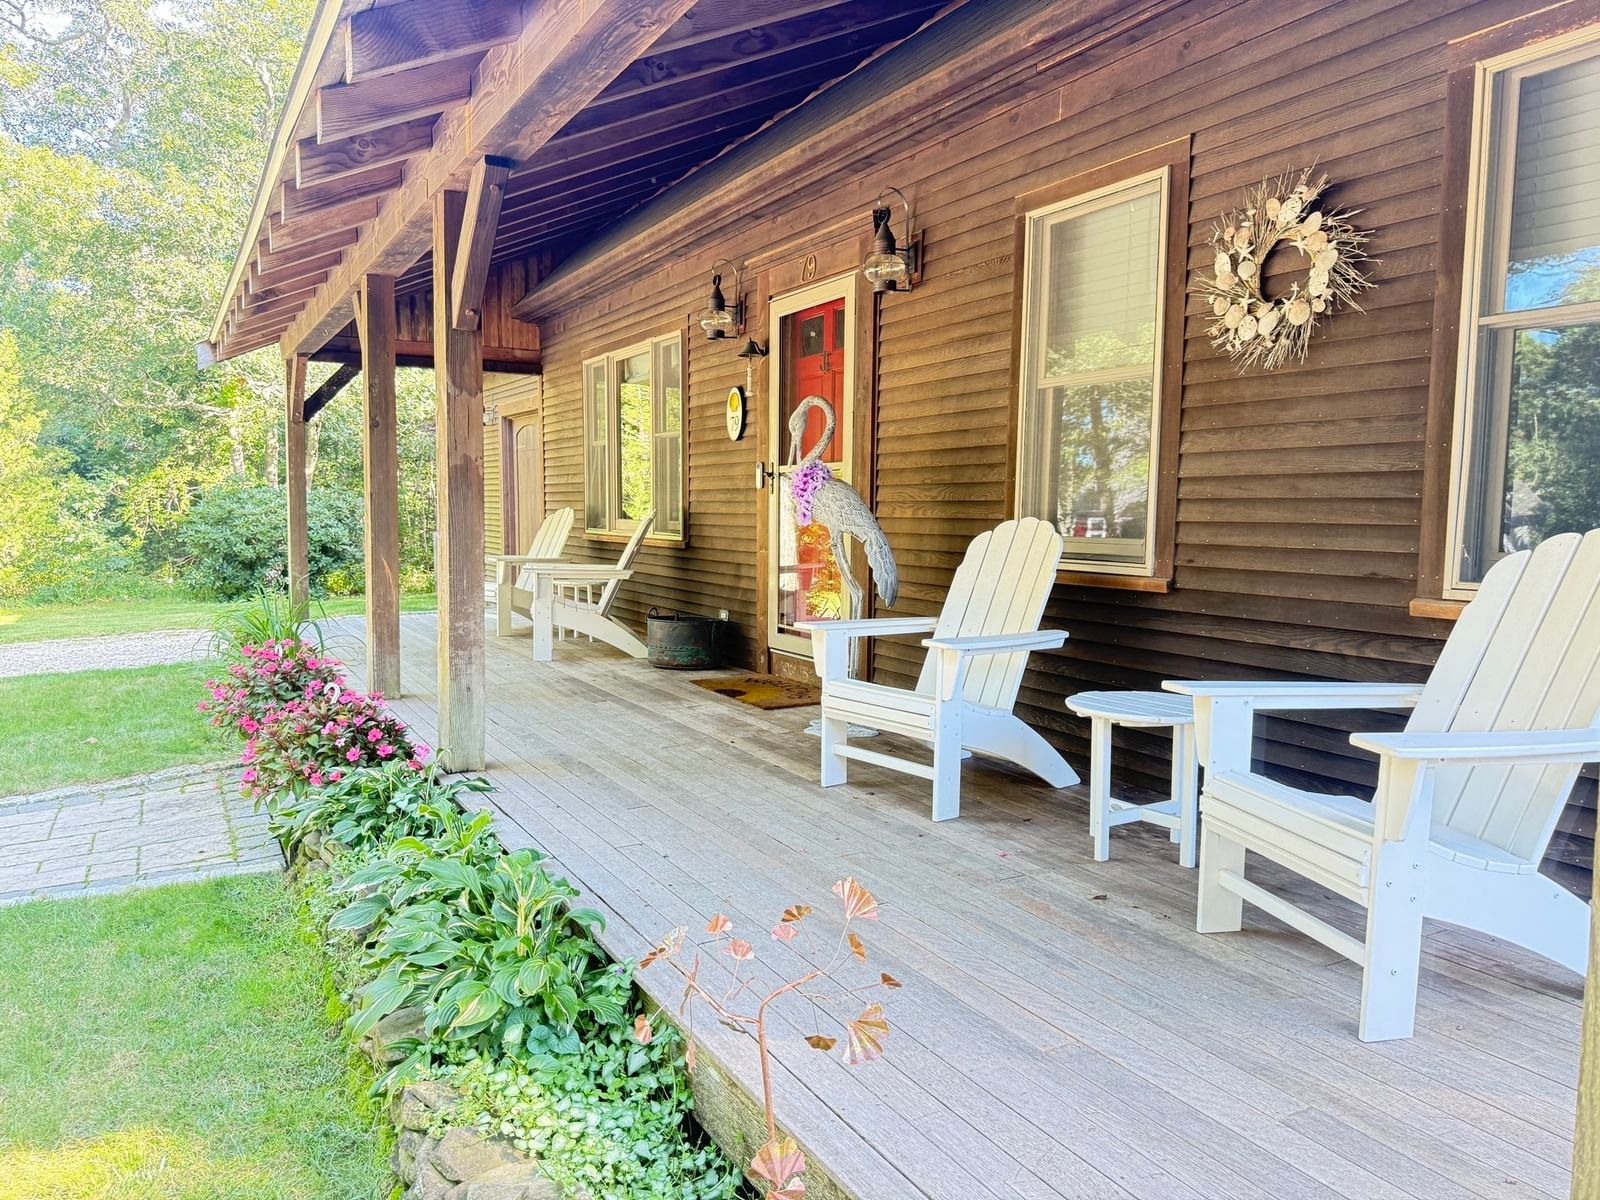
79 Old Freemans Way Brewster — Photo 1 of 41
$1,100,000
Investment Analysis — 79 Old Freemans Way
Brewster, MA 02631
Based on HUD Small Area Fair Market Rent for Barnstable Town, MA MSA, a 3-bedroom in 02631 carries an estimated $2,860/mo in gross rent — about a 1.85% cap rate and $20,362/yr in estimated NOI at the $1,100,000 list price. Adjust every assumption in the calculator below.
Beds
3
Baths
2
SqFt
1,981
Style
Single Family
Built
1998
This quintessential home combines both Cape charm with numerous updates. Approaching this custom-built home, be welcomed by a 3 story post & beam barn and mahogany planked farmers porch. Recent updates include the primary en-suite with dormer addition and bathrm remodel, kitchen with custom cabinetry, farmers sink, and quartz counters, refinished wide plank pine & hickory flooring, new roofs, and more. The sunroom (custom window seating and storage) offers a peaceful spot and a unique suspended bridge leads to office/bonus room.The backyard has been professionally designed with hardscaping and landscaping to create a private setting for entertaining and relaxing. Gather under the pergola at the custom-crafted bar, or sit around the oversized fire-pit. A new shed and outdoor shower add convenience and classic Cape appeal. The barn offers endless options for a hobbyist, DIYer, artist, workshop, or equipment/boat storage.Just minutes from the Cape Cod Rail Trail, Nickerson State Park, and the Brewster Flats beaches. Whether you're looking for a year-round home, or a a vacation getaway this home offers the space, setting and lifestyle.
ADU Potential
Massachusetts allows one accessory dwelling unit by right in single-family zoning districts statewide (M.G.L. c. 40A §3; 760 CMR 71.00, effective Feb 2025). Estimated maximum ADU size for this property: 900 sq ft (the lesser of 900 sq ft or half the 1,981 sq ft principal dwelling). Lot size: 24,100 sq ft.
Based on listing data, which indicates the property type — not the zoning district. Local dimensional, septic (Title 5), and historic-district requirements still apply. Not legal advice — verify with the municipality.
Estimates — not financial advice
These figures are illustrative estimates for informational purposes only — not an appraisal, valuation, or guarantee of rent, income, or returns, and not financial, tax, or investment advice. Rent is either the figure reported on the MLS listing — in-place rent that may differ from market and is not verified against the actual leases — or, where the listing reports none, an estimate from HUD Small Area Fair Market Rents, a government benchmark that may differ from actual market rent. Each figure is labelled with its source. Cap rate, NOI, and returns depend on the assumptions shown, which you can change. MLS and other third-party data may be inaccurate or out of date. Verify all figures independently and consult your own financial, tax, and legal advisors before making any investment decision.
Property Details
Financials
Parking
Interior Specifications
Climate & Utilities
Building & Exterior
Property & Lot
Amenities & Appliances
Electric Water Heater • Range • Dishwasher • Microwave • Washer • Dryer
Neighborhood
Public Transportation • Shopping • Pool • Tennis Court(s) • Walk/Jog Trails • Golf
Geography
Listing Agent: Dave White
Listing Office: OwnerEntry.com
MLS® Number: 73571694
