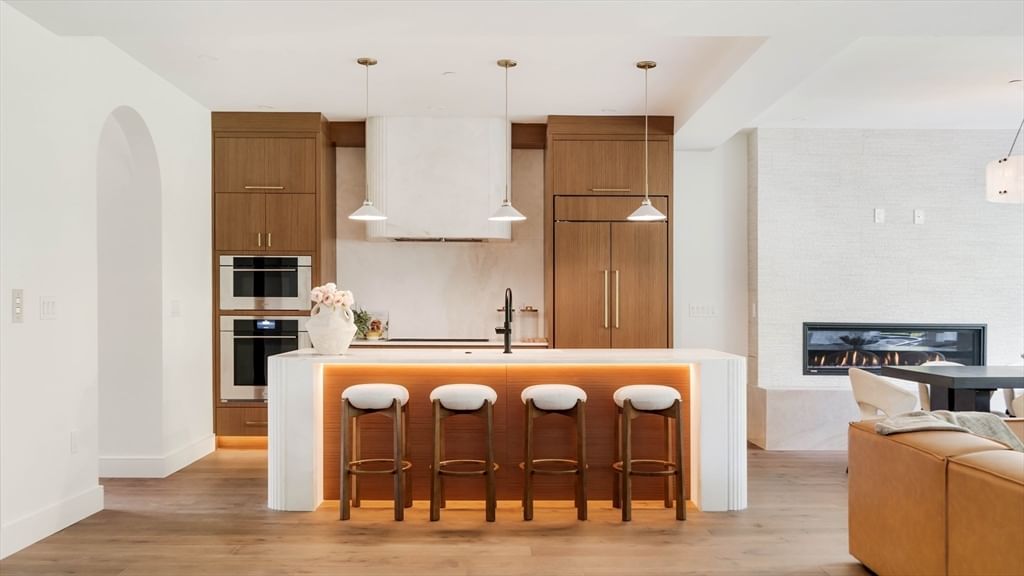
79 Park St #3 Brookline — Photo 1 of 33
Recent Drop: $200,000
$3,395,000
Investment Analysis — 79 Park St #3
Brookline, MA 02446 — Coolidge Corner
Based on HUD Small Area Fair Market Rent for Boston-Cambridge-Quincy, MA-NH HUD Metro FMR Area, a 3-bedroom in 02446 carries an estimated $5,100/mo in gross rent — about a 1.22% cap rate and $41,411/yr in estimated NOI at the $3,395,000 list price. Adjust every assumption in the calculator below.
Beds
3
Baths
3
SqFt
2,225
Style
Condominium
Built
1890
Penthouse floor-through residence in desirable Coolidge Corner, this 3 bed, 3 bath home at 79 Park Street offers 2,225 sq ft of modern luxury with a private elevator providing direct access from the parking area to the penthouse residence and continuing to the private roof deck. Located on the top floor of a fully renovated brownstone, it seamlessly blends historic charm and original architecture with modern amenities, highlighted by a grand staircase with exposed brick and preserved period details.The open layout features a chef’s kitchen with Taj Mahal quartzite, Sub-Zero appliances, custom cabinetry, and a wet butler’s pantry, plus spacious living and dining areas with a gas fireplace. The primary suite includes a spa-like bath and custom walk-in closet.Additional highlights EV charging, in-unit laundry, abundant natural light, and ButterflyMX keyless entry. Rare newer construction in one of Brookline’s most sought-after locations. 2 Parking spaces. 1 deeded outback and one prepaid for 2 years across the street at 90 Park.
Estimates — not financial advice
These figures are illustrative estimates for informational purposes only — not an appraisal, valuation, or guarantee of rent, income, or returns, and not financial, tax, or investment advice. Rent is either the figure reported on the MLS listing — in-place rent that may differ from market and is not verified against the actual leases — or, where the listing reports none, an estimate from HUD Small Area Fair Market Rents, a government benchmark that may differ from actual market rent. Each figure is labelled with its source. Cap rate, NOI, and returns depend on the assumptions shown, which you can change. MLS and other third-party data may be inaccurate or out of date. Verify all figures independently and consult your own financial, tax, and legal advisors before making any investment decision.
Property Details
Financials
Parking
Interior Specifications
Climate & Utilities
Building & Exterior
Property & Lot
Amenities & Appliances
Range • Oven • Dishwasher • Disposal • Microwave • Refrigerator • Washer • Dryer
Neighborhood
Public Transportation • Shopping • Park • Medical Facility
Geography
Floorplan Breakdown
Structural Layout
Living Room
Lvl ThirdDining Room
Lvl ThirdKitchen
Lvl ThirdFamily Room
Lvl ThirdPrimary Bedroom
Lvl ThirdBedroom 2
Lvl ThirdBedroom 3
Lvl ThirdBathroom 1
Lvl ThirdBathroom 2
Lvl ThirdBathroom 3
Lvl ThirdProperty History
$3,395,000
Was $3,595,000
Jul 7, 2026
MLS® 73516709
$3,595,000
May 12, 2026
MLS® 73516709
Listing Agent: Matias Carrasco
Listing Office: Concept Properties
MLS® Number: 73516709
Related Insights

Brookline ADU Rules and the Two-Generation Home

South Brookline Single-Family Premium Explained

Brookline Luxury Tested by Chestnut Hill Townhouse

Brookline MA Neighborhoods: Coolidge or Chestnut Hill
