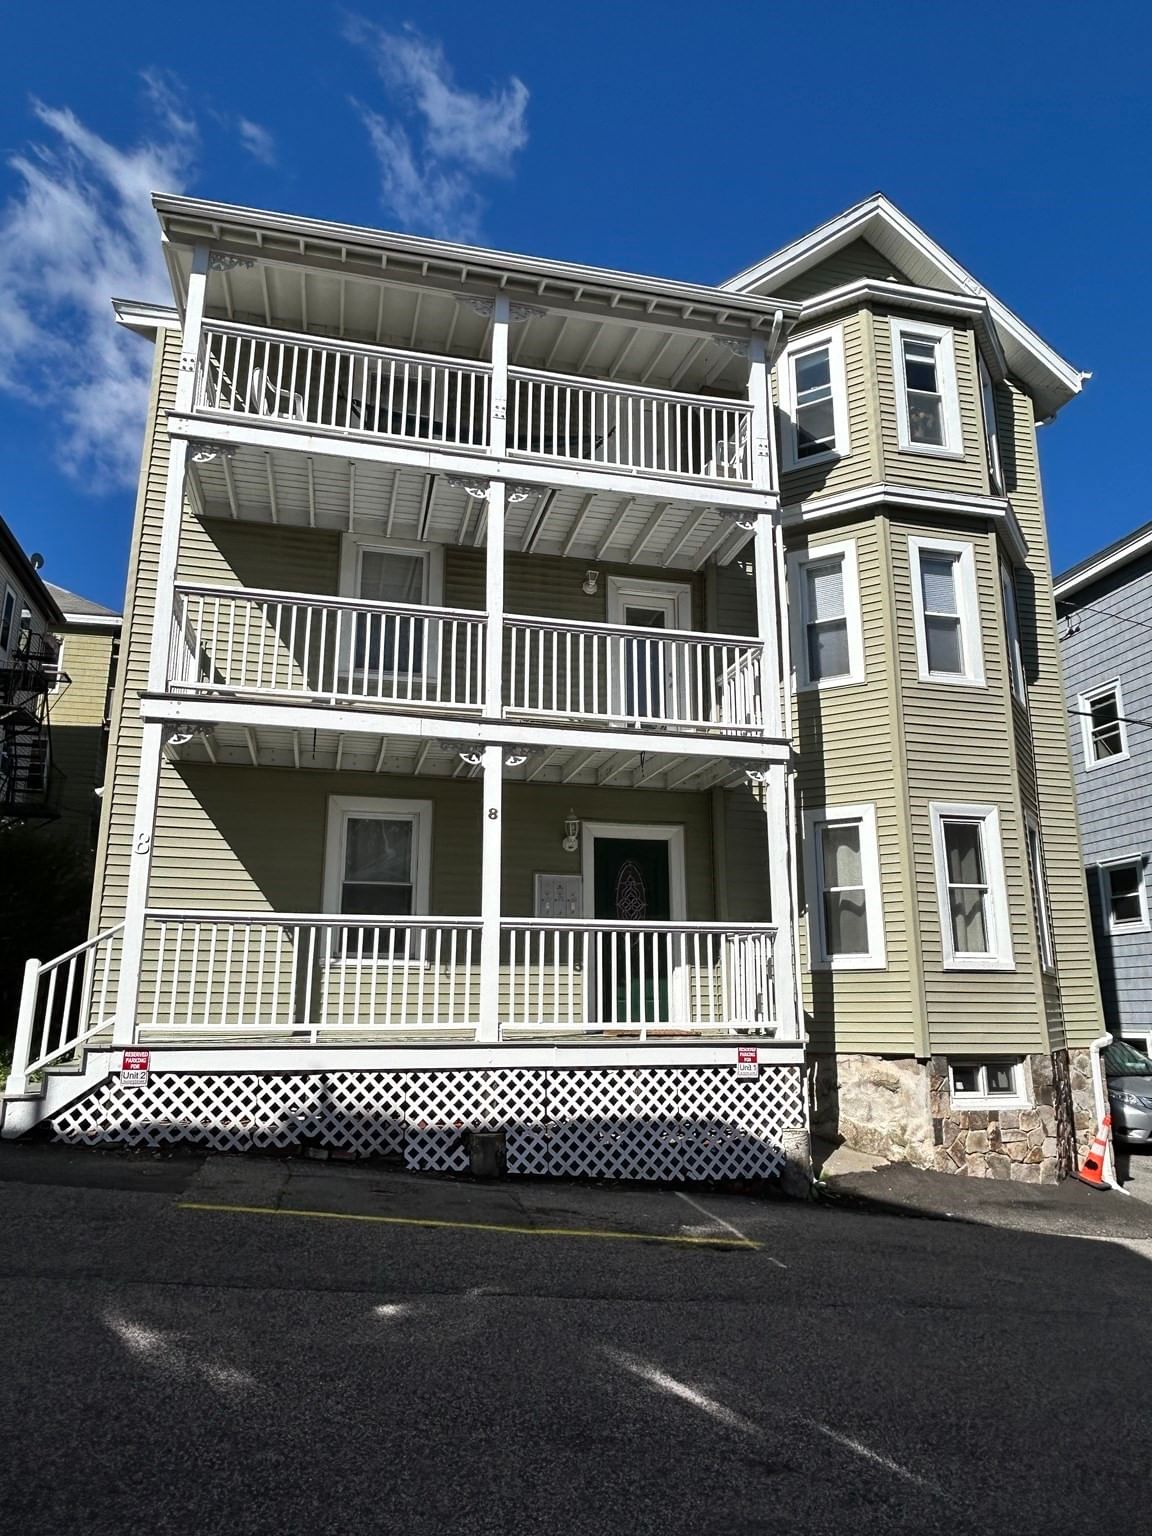
8 White Ave Brookline — Photo 1 of 38
$2,599,000
Investment Analysis — 8 White Ave
Brookline, MA 02467 — Chestnut Hill
Based on rent reported on the MLS listing, a 3-unit multi-family in 02467 carries $8,700/mo in gross rent — about a 2.21% cap rate and $57,345/yr in estimated NOI at the $2,599,000 list price. Adjust every assumption in the calculator below.
Beds
9
Baths
4.5
SqFt
4,464
Style
3 Family - 3 Units Up/Down
Built
1910
Exceptional 3 Family Opportunity in Chestnut Hill, Brookline !! Rare Available, Well Maintained residence offering 3 separate units : each unit features nice HW floors, 3 generous size bedrooms, 1.5 baths, good size living room and well appointed kitchen with dining areas, SS appliances, granite countertops. Hardwood floors all over the units. Generous basement storage provides additional convenience close space for each unit. A major highlight is the 5 off street PARKING SPACES a valuable amenity in Brookline. Property also benefits from LETTERS OF COMPLIANCE FOR ALL 3 UNITS !!! Ideally situated near Brookline Reservoir, Chestnut Hill shopping and dining, public transportation, Rt 9 and convenient access to Boston And surrounding communities. Compelling opportunity to own a versatile 3 Family property in on of Brookline's most sought after neighborhoods. Unit 2 now available for a new owner !!
Estimates — not financial advice
These figures are illustrative estimates for informational purposes only — not an appraisal, valuation, or guarantee of rent, income, or returns, and not financial, tax, or investment advice. Rent is either the figure reported on the MLS listing — in-place rent that may differ from market and is not verified against the actual leases — or, where the listing reports none, an estimate from HUD Small Area Fair Market Rents, a government benchmark that may differ from actual market rent. Each figure is labelled with its source. Cap rate, NOI, and returns depend on the assumptions shown, which you can change. MLS and other third-party data may be inaccurate or out of date. Verify all figures independently and consult your own financial, tax, and legal advisors before making any investment decision.
Property Details
Financials
Parking
Interior Specifications
Climate & Utilities
Building & Exterior
Property & Lot
Amenities & Appliances
Range • Dishwasher • Microwave • Refrigerator • Washer • Dryer • Wine Refrigerator
Neighborhood
Public Transportation • Shopping • Park • Walk/Jog Trails • Medical Facility • Highway Access
Geography
Property History
$2,599,000
Sep 15, 2026
MLS® 73577697
$2,649,000
Jun 30, 2026
MLS® 73498778
$3,500
May 4, 2026
MLS® 73512402
$2,649,000
Apr 8, 2026
MLS® 73498778
$4,300
Jun 20, 2025
MLS® 73368624
$4,300
May 2, 2025
MLS® 73368624
Listing Agent: The Caceda Team
Listing Office: Coldwell Banker Realty - Lynnfield
MLS® Number: 73577697
Related Insights

Brookline ADU Rules and the Two-Generation Home

South Brookline Single-Family Premium Explained

Brookline Luxury Tested by Chestnut Hill Townhouse

Brookline MA Neighborhoods: Coolidge or Chestnut Hill
