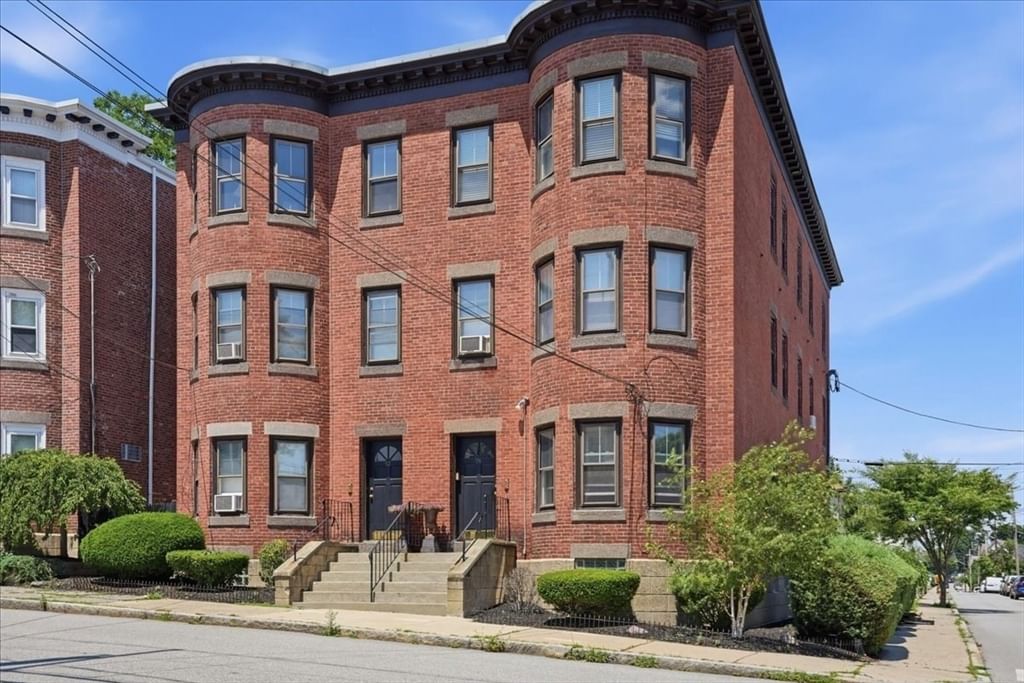
92 Lincoln Street #2 Winthrop — Photo 1 of 21
$459,900
Investment Analysis — 92 Lincoln Street #2
Winthrop, MA 02152
Based on HUD Small Area Fair Market Rent for Boston-Cambridge-Quincy, MA-NH HUD Metro FMR Area, a 2-bedroom in 02152 carries an estimated $2,620/mo in gross rent — about a 3.57% cap rate and $16,408/yr in estimated NOI at the $459,900 list price. Adjust every assumption in the calculator below.
Beds
2
Baths
1
SqFt
1,153
Style
Condominium
Built
1900
Welcome to this inviting 2-bed, 1-bath second floor garden-style condo at Lincoln Place Condominium, a stunning brownstone in the heart of Winthrop. Blending historic character with modern updates, this sun-filled unit features upgraded vinyl flooring, plantation shutters in the kitchen, and a recently reglazed bath tub. The spacious living room showcases a beautiful bay window with views of Ingleside Park, while both bedrooms are generous in size and offer fantastic closet space. Enjoy an open kitchen with ample cabinetry and counter space as well as access to a private back deck- perfect for catching ocean breezes and soaking up the remainder of the summer nights ahead! Additional highlights include two hall closets for extra storage, an exclusive basement storage area, shared laundry in the building and freshly deep-cleaned carpets in the main entryway. Just minutes from Donovan Beach and Winthrop Golf Club, plus convenient bus access to the Blue Line and ferry to Boston & Quincy, this home is a rare coastal find combining charm, comfort and convenience.
Estimates — not financial advice
These figures are illustrative estimates for informational purposes only — not an appraisal, valuation, or guarantee of rent, income, or returns, and not financial, tax, or investment advice. Rent is either the figure reported on the MLS listing — in-place rent that may differ from market and is not verified against the actual leases — or, where the listing reports none, an estimate from HUD Small Area Fair Market Rents, a government benchmark that may differ from actual market rent. Each figure is labelled with its source. Cap rate, NOI, and returns depend on the assumptions shown, which you can change. MLS and other third-party data may be inaccurate or out of date. Verify all figures independently and consult your own financial, tax, and legal advisors before making any investment decision.
Immersive Experience
Property Details
Financials
Parking
Interior Specifications
Climate & Utilities
Building & Exterior
Property & Lot
Amenities & Appliances
Range • Dishwasher • Disposal • Refrigerator • Washer • Dryer • Range Hood
Neighborhood
Public Transportation • Shopping • Park • Walk/Jog Trails • Golf • Medical Facility
Geography
Floorplan Breakdown
Structural Layout
Living Room
Lvl Main,Second16.916666666 x 18
Flooring - Vinyl, Window(s) - Bay/Bow/Box
Kitchen
Lvl Main,Second13.25 x 15.166666666
Ceiling Fan(s), Flooring - Vinyl, Dining Area, Balcony / Deck, Balcony - Exterior, Lighting - Overhead
Master Bedroom
Lvl Main,Second12.833333333 x 11.416666666
Flooring - Vinyl, Closet - Double
Bedroom 2
Lvl Main,Second10.25 x 11.416666666
Bathroom 1
Lvl Main,Second4.75 x 8.166666666
Bathroom - Full, Bathroom - Tiled With Tub & Shower, Flooring - Stone/Ceramic Tile
Listing Agent: The Dovetail Group
Listing Office: Compass
MLS® Number: 73562758
