Active
2 Days on market
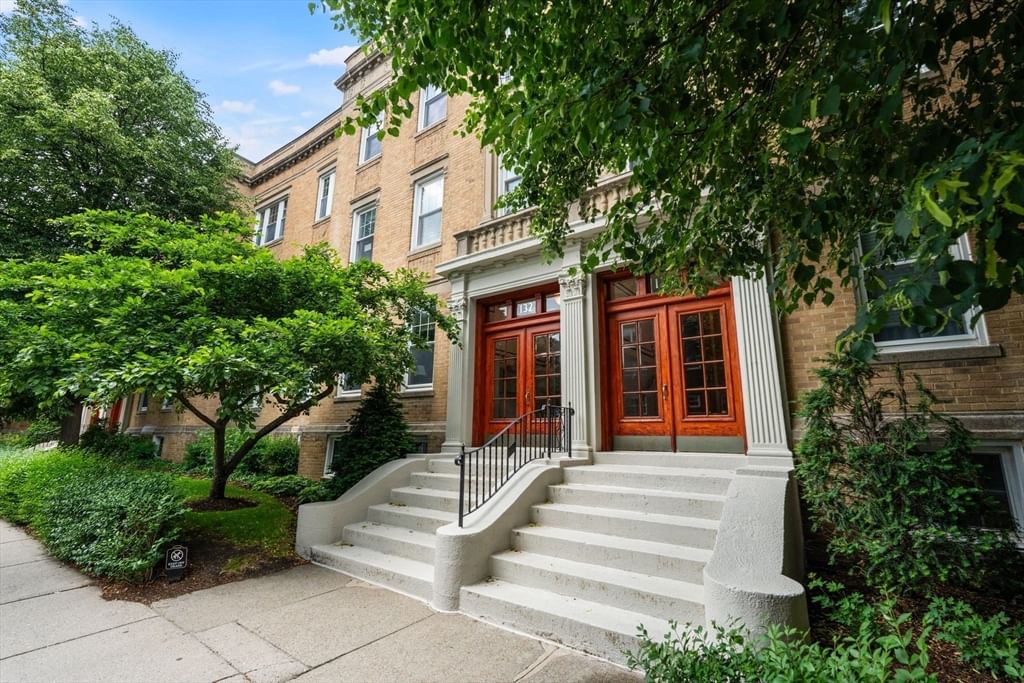
132 Sewall Avenue #C Brookline — Photo 1 of 41
$1,695,000
132 Sewall Avenue #C, Brookline, MA 02446
Brookline, MA 02446 — Coolidge Corner
Beds
4
Baths
2
SqFt
1,873
Style
Condominium
Built
1945
Coolidge Corner living at its finest! Spectacularly renovated in 2023, this stunning south-facing, floor-through penthouse offers 9 rooms, 4 bedrooms and 2 beautifully appointed baths, blending classic architectural detail with sophisticated modern updates. An expansive living room showcases tall ceilings, exquisite moldings, custom built-ins flanking the fireplace, three oversized windows, recessed lighting, tall ceilings and gleaming hardwood floors. The showstopping kitchen is truly a masterpiece—beautifully designed with exceptional finishes and an ideal layout for both everyday living and entertaining. The spacious primary bedroom is a private retreat featuring a separate dressing room and luxurious spa-like bath. Three additional bedrooms offer wonderful flexibility for family, guests, home office or den. Additional highlights include in-unit side-by-side washer and dryer, one-car parking, and replaced plumbing and electrical. An exceptional location just blocks from the Longwood Medical Area, Green Line C and D trains, Trader Joe’s, and the incredible shops, restaurants, cafés and neighborhood favorites along Harvard Street, including the iconic Coolidge Corner Theatre. A beautifully renovated penthouse in the heart of one of Brookline’s most sought-after neighborhoods—this is a property not to be missed!
Open Houses
Market Value Analysis
This Property
Size (SqFt) →Price →This Property$905/sqft
Local Avg (Brookline)$917/sqft
1% BelowMarket Average
* Analysis is based on 24 actively listed and recently sold comparable properties strictly within Brookline, MA.
Property Details
Financials
Original Price$1,695,000
Annual Taxes$14,418
HOA Fee$956
Parking
Garage0
Off-Street1
Interior Specifications
Total Rooms9
Fireplaces1
FlooringHardwood, Stone / Slate, Flooring - Hardwood
BasementY
Climate & Utilities
HeatingCentral, Steam
CoolingWindow Unit(s)
WaterPublic
SewerPublic Sewer
Building & Exterior
ConstructionFrame
RoofRubber
Foundation--
Zoning9999
Property & Lot
Acres--
SqFt Lot--
Lot Features--
Amenities & Appliances
Range • Dishwasher • Disposal • Refrigerator • Washer • Dryer • Range Hood
Neighborhood
Public Transportation • Shopping • Park • Medical Facility • Highway Access • House of Worship
Geography
Floorplan Breakdown
Structural Layout
Third
Living RoomDining RoomKitchenMaster BedroomBedroom 2Bedroom 3Bedroom 4Bathroom 1Bathroom 2
Living Room
Lvl Third23.083333333 x 13.583333333
Closet/Cabinets - Custom Built, Flooring - Hardwood, Recessed Lighting
Dining Room
Lvl Third12.083333333 x 9.583333333
Closet/Cabinets - Custom Built, Flooring - Hardwood, Open Floorplan, Recessed Lighting
Kitchen
Lvl Third12.833333333 x 12.5
Flooring - Hardwood, Pantry, Recessed Lighting, Remodeled, Stainless Steel Appliances, Gas Stove, Peninsula
Master Bedroom
Lvl Third15 x 14.166666666
Bathroom - 3/4, Flooring - Hardwood, Dressing Room
Bedroom 2
Lvl Third14.083333333 x 11.25
Bedroom 3
Lvl Third12.833333333 x 10.166666666
Closet, Flooring - Hardwood
Bedroom 4
Lvl Third10.583333333 x 10.083333333
Closet/Cabinets - Custom Built, Flooring - Hardwood
Bathroom 1
Lvl Third10.833333333 x 7.666666666
Bathroom - 3/4, Bathroom - Tiled With Shower Stall, Flooring - Stone/Ceramic Tile
Bathroom 2
Lvl Third8.083333333 x 7.666666666
Bathroom - Full, Bathroom - Tiled With Tub & Shower, Flooring - Stone/Ceramic Tile
Property History
Listed
$1,695,000
Aug 14, 2026
MLS® 73564009
Listed
$7,800
Jun 11, 2026
MLS® 73534984
Expired
$1,690,000
Dec 5, 2025
MLS® 73384901
Listed
$7,800
Jul 9, 2025
MLS® 73401396
Sold
$7,800
Jul 9, 2025
MLS® 73401396
Listed
$1,690,000
Jun 4, 2025
MLS® 73384901
Population
31,310
U.S. Census Bureau, ACS 2024 5-Year Estimates (B01003)
Median Household Income
$132K
U.S. Census Bureau, ACS 2024 5-Year Estimates (B19013)
Renter-Occupied Homes
62.2%
U.S. Census Bureau, ACS 2024 5-Year Estimates (B25003)
New Construction Permits — Norfolk County
1,189 housing units permitted in the last 12 months (+21% vs the prior 12 months) — 706 in 5+ unit buildings
U.S. Census Bureau, Building Permits Survey (through Jun '26)
Listing Provided By
Listing Agent: The Margie And Jon Team
Listing Office: Gibson Sotheby's International Realty
MLS® Number: 73564009
Open Houses


Browse More Homes in Brookline
Explore other active listings in the area.


