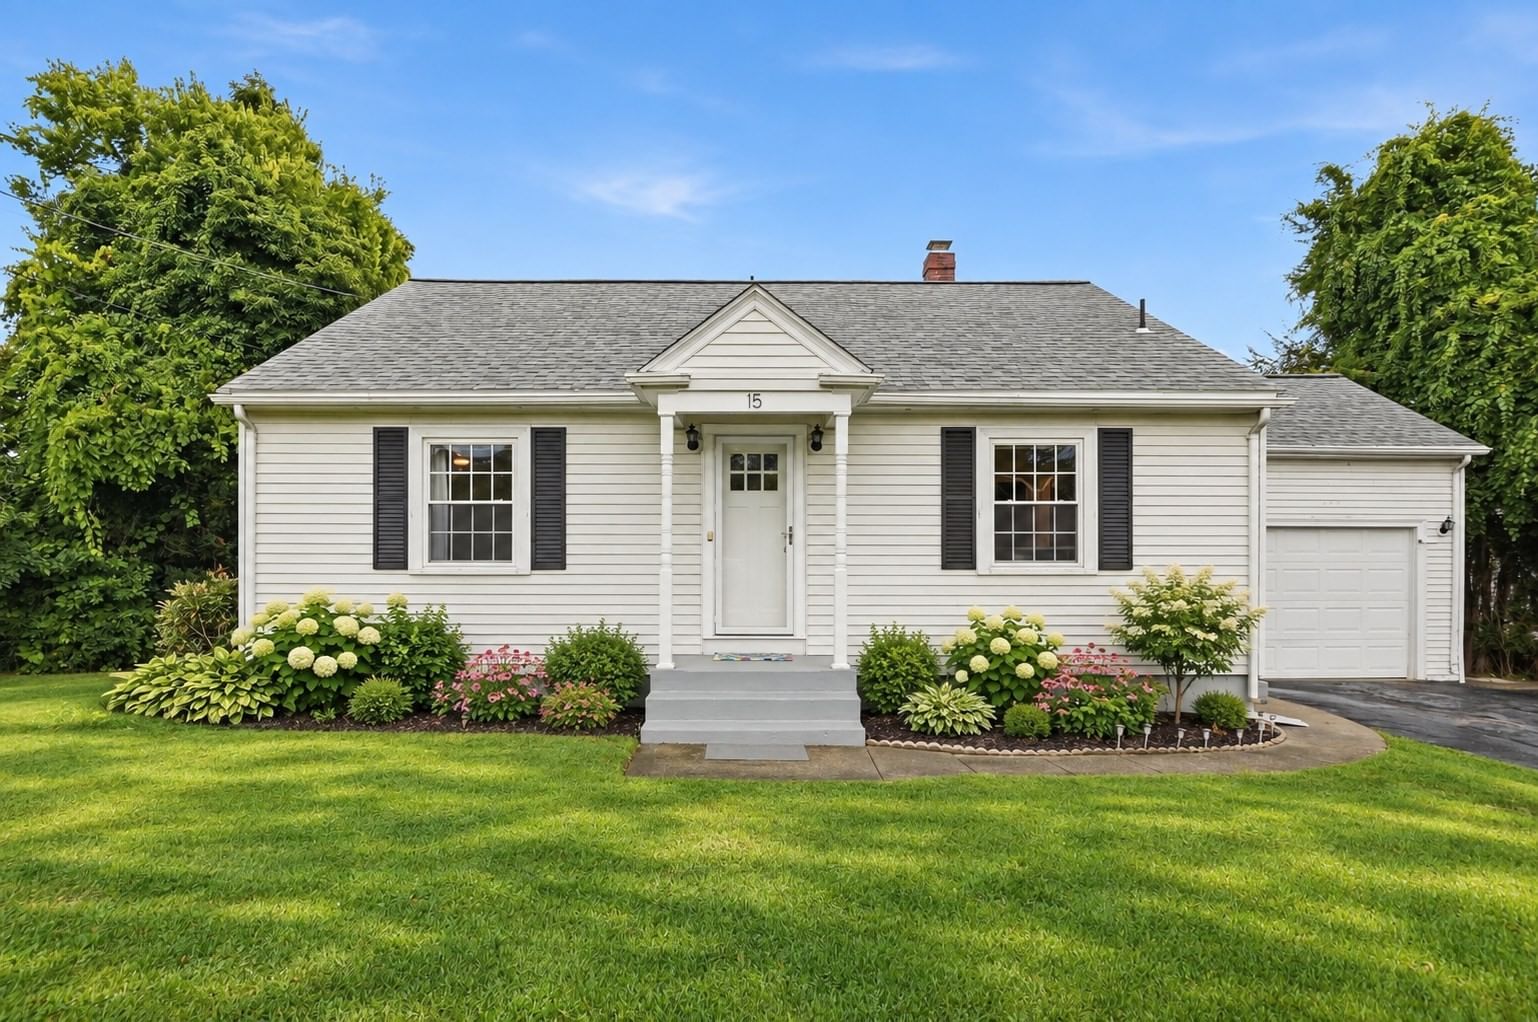
15 Highland Street Milford — Photo 1 of 41
Beds
4
Baths
2
SqFt
1,949
Style
Single Family
Built
1951
This is the one you've been waiting for, and I don't say that often! This quintessential Cape is full of New England charm and doesn’t lack for anything! The kitchen shines with upgraded fixtures and finishes, including modern stainless steel appliances, granite countertops, and a breakfast bar perfect for casual meals. The formal dining room flows seamlessly into the living room, creating an inviting space that’s ideal for entertaining. Down the hallway are 2 BRs, including a convenient first-floor primary, along with an updated full bathroom featuring dual vanities and a tub/shower. Upstairs, two additional bedrooms each offer skylights that fill the spaces with natural light, plus a second updated full bathroom. The spacious finished basement adds even more versatility to be used as a recreation room for relaxing, hobbies or it would make a great home office. Outside, enjoy an incredible fully fenced, large backyard that is perfect for summer cookouts, games of wiffle ball, playing fetch with the dog and so much more! There is also a large deck overlooking the yard, a firepit and a spacious shed. Ideally located with easy access to Milford’s local restaurants, shops, amenities, and major commuter routes, this charming Cape offers the space, flexibility, and location you’ve been looking for and is not one to be missed. Updates include: heating system, mini split for A/C on first floor, fresh paint throughout, MassSave insulation, appliances, LED lighting, bathrooms and so much more! There's nothing left to do except move in!!
Immersive Experience
Open Houses
Market Value Analysis
* Analysis is based on 23 actively listed and recently sold comparable properties strictly within Milford, MA.
Property Details
Financials
Parking
Interior Specifications
Climate & Utilities
Building & Exterior
Property & Lot
Amenities & Appliances
Water Heater • Range • Dishwasher • Microwave • Refrigerator • Washer • Dryer
Neighborhood
Public Transportation • Shopping • Park • Walk/Jog Trails • Medical Facility • Laundromat
Geography
Floorplan Breakdown
Structural Layout
Living Room
Lvl First13 x 12
Flooring - Wall to Wall Carpet
Dining Room
Lvl First10 x 12
Flooring - Hardwood, Deck - Exterior, Exterior Access
Kitchen
Lvl First17 x 14
Flooring - Stone/Ceramic Tile, Dining Area, Countertops - Stone/Granite/Solid, Breakfast Bar / Nook, Deck - Exterior, Exterior Access, Stainless Steel Appliances
Family Room
Lvl Basement18 x 13
Flooring - Hardwood, Recessed Lighting
Master Bedroom
Lvl First12 x 11
Ceiling Fan(s), Closet, Flooring - Hardwood
Bedroom 2
Lvl First8 x 12
Bedroom 3
Lvl Second14 x 13
Skylight, Closet, Flooring - Wall to Wall Carpet, Cable Hookup
Bedroom 4
Lvl Second15 x 13
Skylight, Closet, Flooring - Wall to Wall Carpet, Cable Hookup
Bathroom 1
Lvl First12 x 5
Bathroom - Full, Bathroom - Double Vanity/Sink, Bathroom - With Tub & Shower, Flooring - Stone/Ceramic Tile, Countertops - Stone/Granite/Solid
Bathroom 2
Lvl Second10 x 7
Bathroom - Full, Bathroom - Double Vanity/Sink, Bathroom - With Tub & Shower, Flooring - Stone/Ceramic Tile, Countertops - Stone/Granite/Solid
Population
30,609
U.S. Census Bureau, ACS 2024 5-Year Estimates (B01003)
Median Household Income
$97K
U.S. Census Bureau, ACS 2024 5-Year Estimates (B19013)
Renter-Occupied Homes
34.5%
U.S. Census Bureau, ACS 2024 5-Year Estimates (B25003)
New Construction Permits — Worcester County
1,806 housing units permitted in the last 12 months (-4% vs the prior 12 months) — 1,006 in 5+ unit buildings
U.S. Census Bureau, Building Permits Survey (through Jun '26)
ADU Potential
Massachusetts allows one accessory dwelling unit by right in single-family zoning districts statewide (M.G.L. c. 40A §3; 760 CMR 71.00, effective Feb 2025). Estimated maximum ADU size for this property: 900 sq ft (the lesser of 900 sq ft or half the 1,949 sq ft principal dwelling). Lot size: 19,502 sq ft.
Based on listing data, which indicates the property type — not the zoning district. Local dimensional, septic (Title 5), and historic-district requirements still apply. Not legal advice — verify with the municipality.
Listing Agent: Colleen Crowley
Listing Office: Lamacchia Realty, Inc.
MLS® Number: 73573984
Open Houses

Browse More Homes in Milford
Explore other active listings in the area.


