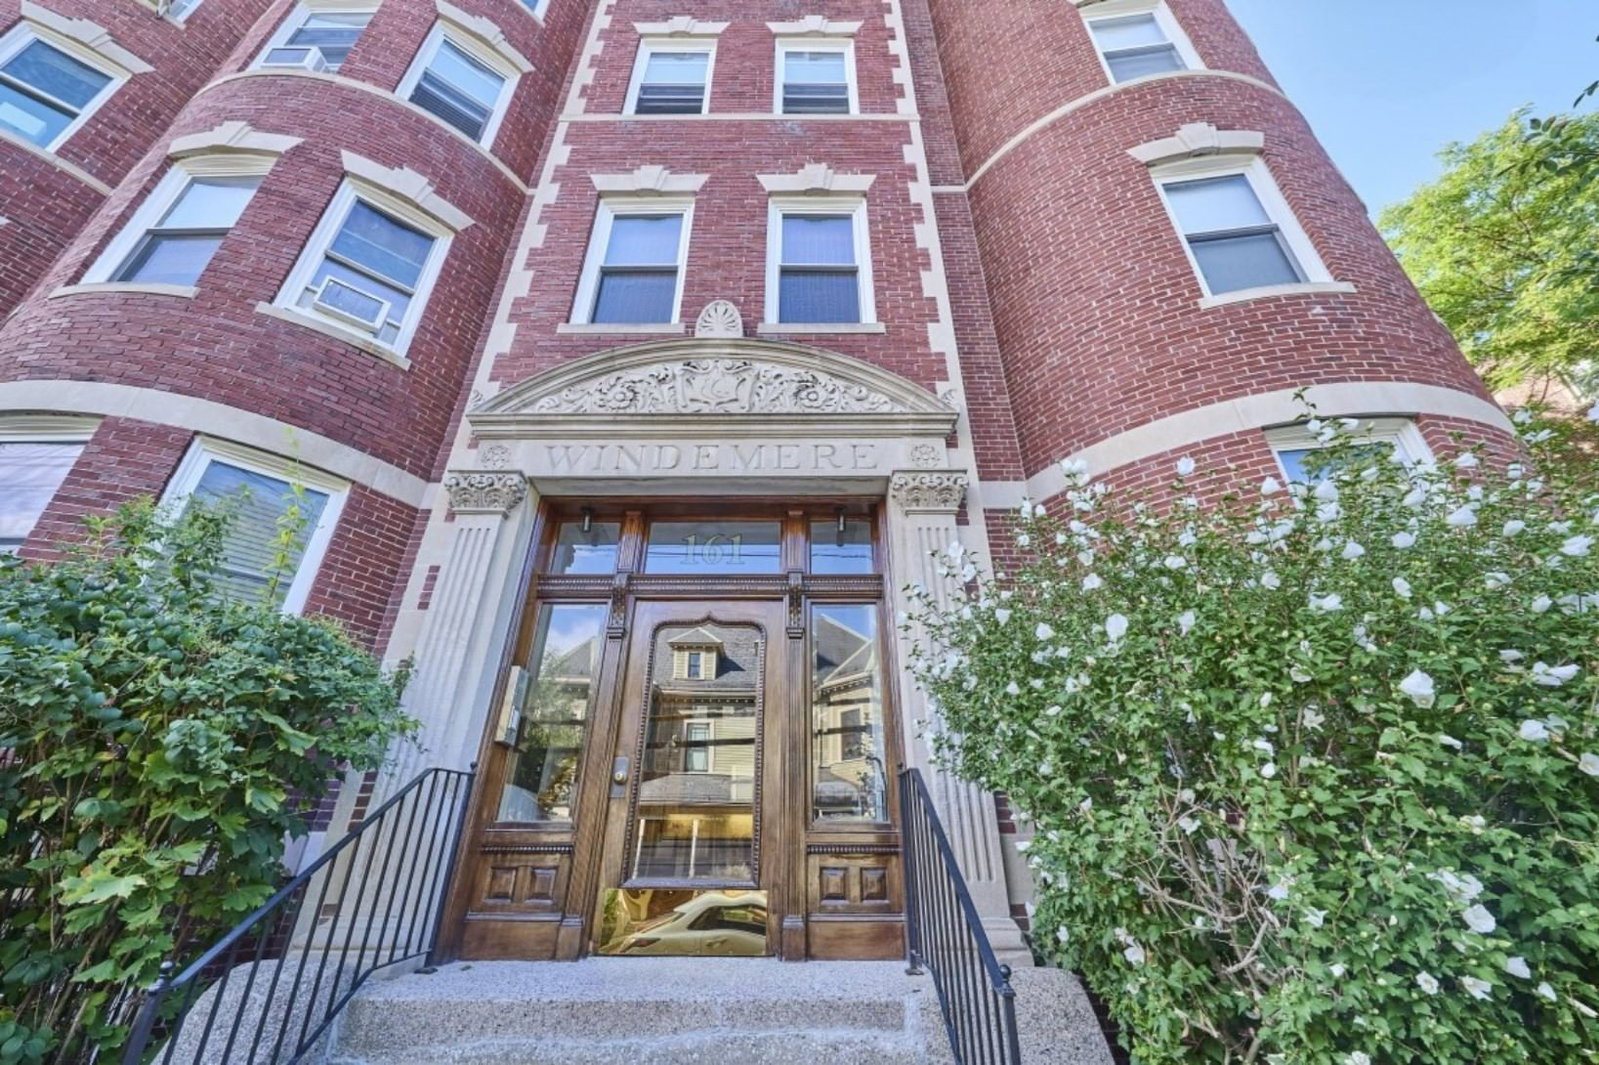
161 Hancock #B Cambridge — Photo 1 of 29
Beds
2
Baths
2
SqFt
1,080
Style
Condominium
Built
1900
Mid Cambridge Location! Set within a historic building, this beautifully renovated 2 BED/ 2 Bath garden-level condo offers the perfect balance of comfort, style, and location. Thoughtfully designed with an open-concept layout, the home features a fully equipped kitchen with granite countertops, stainless steel appliances, and a charming breakfast bar that flows effortlessly into the living area. Offering 1,080 square feet of smartly designed living space, this inviting home combines classic character with thoughtful modern updates. The primary bedroom has access to a private bath and generous dual closets, while two additional rooms create flexible options for a home office, nursery, guest space, or study. A second full bath makes everyday living easy. Additional conveniences include in-unit washer, extra storage, and coveted off-street parking. Whether you’re headed toward the energy of Harvard and Central Squares, exploring the tech hub at MIT, or popping out to local boutiques and eateries, everything is right outside your front door. If you like fun, secret spaces, this home is for you!
Immersive Experience
Open Houses
Market Value Analysis
* Analysis is based on 24 actively listed and recently sold comparable properties strictly within Cambridge, MA.
Property Details
Financials
Parking
Interior Specifications
Climate & Utilities
Building & Exterior
Property & Lot
Amenities & Appliances
Range • Dishwasher • Disposal • Microwave • Refrigerator
Neighborhood
Public Transportation • Shopping • Pool • Tennis Court(s) • Park • Walk/Jog Trails
Geography
Floorplan Breakdown
Structural Layout
Living Room
Lvl BasementFlooring - Laminate, Open Floorplan
Dining Room
Lvl BasementOpen Floorplan
Kitchen
Lvl BasementFlooring - Laminate, Breakfast Bar / Nook, Dryer Hookup - Gas, Open Floorplan, Recessed Lighting, Washer Hookup, Gas Stove, Lighting - Pendant
Master Bedroom
Lvl BasementBathroom - Full, Closet, Flooring - Laminate, Window(s) - Bay/Bow/Box, Recessed Lighting
Bedroom 2
Lvl BasementBathroom 1
Lvl BasementBathroom - Full, Bathroom - Tiled With Shower Stall
Bathroom 2
Lvl BasementBathroom - Full, Bathroom - Tiled With Shower Stall
Population
40,033
U.S. Census Bureau, ACS 2024 5-Year Estimates (B01003)
Median Household Income
$135K
U.S. Census Bureau, ACS 2024 5-Year Estimates (B19013)
Renter-Occupied Homes
67.8%
U.S. Census Bureau, ACS 2024 5-Year Estimates (B25003)
New Construction Permits — Middlesex County
2,667 housing units permitted in the last 12 months (-2% vs the prior 12 months) — 1,709 in 5+ unit buildings
U.S. Census Bureau, Building Permits Survey (through Jun '26)
Listing Agent: Team Patti Brainard
Listing Office: Compass
MLS® Number: 73574635
Open Houses

Browse More Homes in Cambridge
Explore other active listings in the area.
 $950,0003 Union Terrace Unit 3Cambridge, MA2 bd2 ba1,304 sqft
 $1,999,50011 Wright St Unit 1Cambridge, MA3 bd3 ba2,197 sqft
 $590,90011 Cogswell Ave Unit 6Cambridge, MA2 bd1 ba745 sqft
 $1,100,00022 Centre St Unit 2Cambridge, MA2 bd1 ba1,172 sqft
 $729,000395 Broadway Unit R1CCambridge, MA2 bd1 ba959 sqft
 $875,00030-32 Granville Rd Unit 2Cambridge, MA2 bd1 ba965 sqft