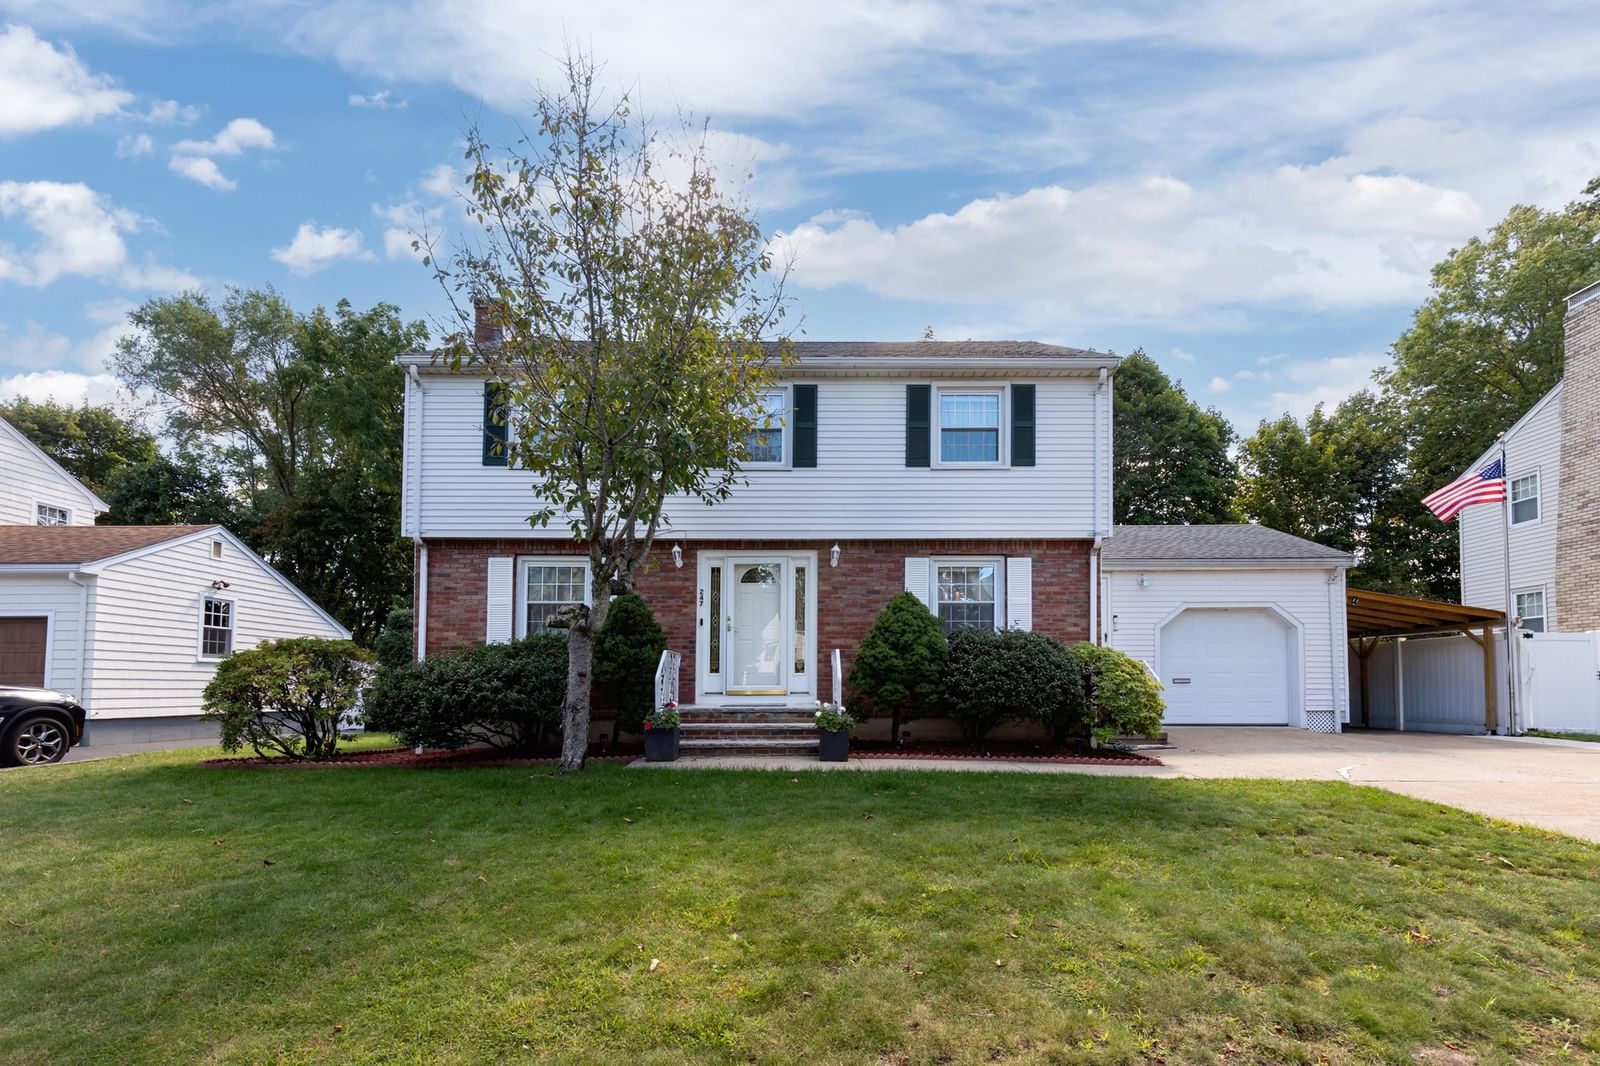
247 Channing Rd Belmont — Photo 1 of 37
Beds
4
Baths
1.5
SqFt
2,897
Style
Single Family
Built
1963
Welcome to 247 Channing Rd in Belmont — a home with space, comfort, and an ideal location in the sought-after Winn Brook neighborhood. Located near the new Belmont Middle and High School on Concord Avenue, Joey's Park, Route 2, and the Belmont Center commuter rail station on the Fitchburg Line, with the shops and restaurants of Belmont Center close by and Cambridge and Boston minutes away. This brick and vinyl Garrison Colonial sits on a level 0.18-acre lot and offers three fireplaces, an attached 1-car garage, off-street parking, and a fenced backyard. The main level features hardwood floors, a fireplaced living room with a brick hearth, and a dining room open to the kitchen, which includes a center island, stainless steel appliances, a range hood, a tile backsplash, tile flooring, recessed and under-cabinet lighting, and a separate coffee station. The family room addition showcases a wood-planked cathedral ceiling, a skylight, a brick corner fireplace, bay windows, and French doors to the deck, and flows into a bonus room with a wet bar. A half bathroom and a garage entry complete the first floor. Upstairs are four bedrooms with hardwood floors, including a primary bedroom with a walk-in closet, and a full bathroom with a glass-enclosed shower. The lower level adds a wood-paneled recreation room with a brick fireplace, a finished flex area for a gym or game room, a laundry area, and a separate shower room. Outside, a composite deck with a retractable awning overlooks the backyard and storage shed. Gas hot-water heat and central air on the second floor. See attached floor plans for the complete layout. A well-maintained Colonial with room to live, work, gather, and entertain in one of Belmont's most established neighborhoods.
Open Houses
Market Value Analysis
* Analysis is based on 22 actively listed and recently sold comparable properties strictly within Belmont, MA.
Property Details
Financials
Parking
Interior Specifications
Climate & Utilities
Building & Exterior
Property & Lot
Amenities & Appliances
Gas Water Heater • Range • Dishwasher • Disposal • Microwave • Refrigerator • Washer • Dryer • Range Hood
Neighborhood
Public Transportation • Shopping • Pool • Tennis Court(s) • Park • Walk/Jog Trails
Geography
Floorplan Breakdown
Structural Layout
Living Room
Lvl FirstDining Room
Lvl FirstKitchen
Lvl FirstFamily Room
Lvl FirstPrimary Bedroom
Lvl SecondBedroom 2
Lvl SecondBedroom 3
Lvl SecondBedroom 4
Lvl SecondBathroom 1
Lvl FirstBathroom 2
Lvl SecondPopulation
27,175
U.S. Census Bureau, ACS 2024 5-Year Estimates (B01003)
Median Household Income
$183K
U.S. Census Bureau, ACS 2024 5-Year Estimates (B19013)
Renter-Occupied Homes
35.3%
U.S. Census Bureau, ACS 2024 5-Year Estimates (B25003)
New Construction Permits — Middlesex County
2,698 housing units permitted in the last 12 months (+3% vs the prior 12 months) — 1,713 in 5+ unit buildings
U.S. Census Bureau, Building Permits Survey (through Jul '26)
ADU Potential
Massachusetts allows one accessory dwelling unit by right in single-family zoning districts statewide (M.G.L. c. 40A §3; 760 CMR 71.00, effective Feb 2025). Estimated maximum ADU size for this property: 900 sq ft (the lesser of 900 sq ft or half the 2,897 sq ft principal dwelling). Lot size: 7,980 sq ft.
Based on listing data, which indicates the property type — not the zoning district. Local dimensional, septic (Title 5), and historic-district requirements still apply. Not legal advice — verify with the municipality.
Listing Agent: Anthony Kadelliu
Listing Office: William Raveis R. E. & Home Services
MLS® Number: 73582261
Open Houses

Browse More Homes in Belmont
Explore other active listings in the area.
 $2,900,0005 Marlboro StBelmont, MA6 bd3 ba3,667 sqft
 $1,225,000115 Brookside AveBelmont, MA3 bd2 ba1,635 sqft
 $2,560,00022 Garfield RoadBelmont, MA4 bd4 ba4,022 sqft
 $2,895,00012 Kilburn RdBelmont, MA5 bd4 ba4,325 sqft
 $829,00023 Regent RoadBelmont, MA4 bd2 ba1,638 sqft
 $1,695,000501 Belmont StBelmont, MA4 bd2 ba2,830 sqft