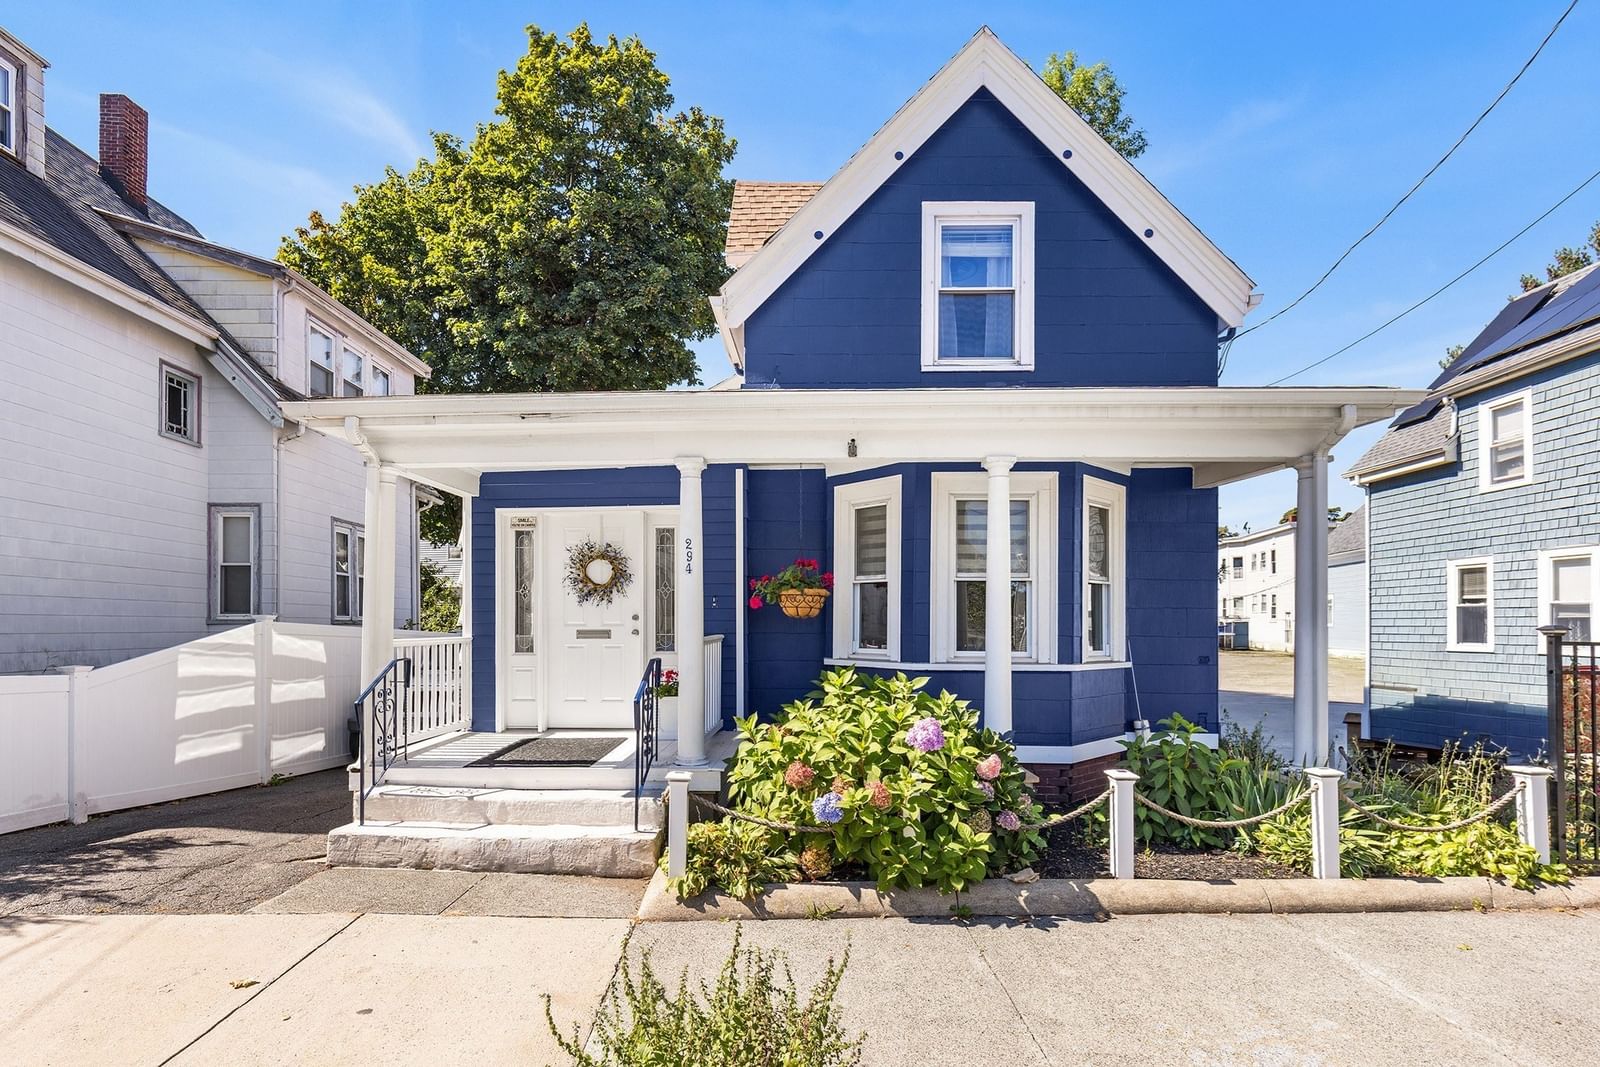
294 Eastern Ave Lynn — Photo 1 of 39
Beds
3
Baths
1
SqFt
1,454
Style
Single Family
Built
1890
Charming freshly painted and fully renovated colonial in a convenient location close to all area amenities. This beautiful property offers a unique blend of historical character and modern comfort with beautifully refinished hardwood floors throughout level on and in the elegant living room with custom window treatments and bright bay windows. The heart of this home, the kitchen, is fully renovated, equipped with sleek stainless steel appliances, gorgeous butcher block counter tops, new LVP flooring and new cabinets, providing a functional and stylish space for culinary projects. Unwind in the renovated bathroom, featuring a luxurious double vanity and a combination jetted bathtub with tiled shower, designed for relaxation and convenience. The spacious upstairs bedrooms have custom closets and built in custom shelving throughout. The partially finished basement was used as a luxurious primary suite with dressing room full of custom shelving and built ins, great for future use as a potential in-law or ADU. Beyond the interior, the property boasts off street parking and a private yard, offering a secluded outdoor retreat. A welcoming porch provides an inviting space to enjoy the surroundings. Perfect location with access to all major routes, shopping, restaurants, next to a bus stop and the train station only 1/4 mile away. To truly appreciate the lifestyle this unique property offers, schedule your private viewing today!
Immersive Experience
Open Houses
Market Value Analysis
* Analysis is based on 24 actively listed and recently sold comparable properties strictly within Lynn, MA.
Property Details
Financials
Parking
Interior Specifications
Climate & Utilities
Building & Exterior
Property & Lot
Amenities & Appliances
Range • Dishwasher • Microwave • Refrigerator • Washer • Dryer
Neighborhood
Public Transportation • Shopping • Park • Medical Facility • Laundromat • Highway Access
Geography
Floorplan Breakdown
Structural Layout
Living Room
Lvl FirstFlooring - Hardwood, Wainscoting, Lighting - Overhead
Dining Room
Lvl FirstFlooring - Hardwood, Lighting - Overhead
Kitchen
Lvl FirstCeiling Fan(s), Flooring - Hardwood, Countertops - Upgraded, Stainless Steel Appliances, Gas Stove, Lighting - Overhead
Office
Lvl BasementCloset/Cabinets - Custom Built, Flooring - Wall to Wall Carpet, Lighting - Overhead
Family Room
Lvl nullFlooring - Wall to Wall Carpet, Lighting - Overhead
Master Bedroom
Lvl SecondCeiling Fan(s), Closet
Bedroom 2
Lvl SecondBedroom 3
Lvl BasementWalk-In Closet(s), Flooring - Wall to Wall Carpet, Lighting - Overhead
Bathroom 1
Lvl FirstBathroom - Full, Bathroom - Tiled With Tub, Flooring - Stone/Ceramic Tile, Double Vanity
Population
50,066
U.S. Census Bureau, ACS 2024 5-Year Estimates (B01003)
Median Household Income
$67K
U.S. Census Bureau, ACS 2024 5-Year Estimates (B19013)
Renter-Occupied Homes
63.1%
U.S. Census Bureau, ACS 2024 5-Year Estimates (B25003)
New Construction Permits — Essex County
992 housing units permitted in the last 12 months (-15% vs the prior 12 months) — 515 in 5+ unit buildings
U.S. Census Bureau, Building Permits Survey (through Jun '26)
ADU Potential
Massachusetts allows one accessory dwelling unit by right in single-family zoning districts statewide (M.G.L. c. 40A §3; 760 CMR 71.00, effective Feb 2025). Estimated maximum ADU size for this property: 727 sq ft (the lesser of 900 sq ft or half the 1,454 sq ft principal dwelling). Lot size: 2,535 sq ft.
Based on listing data, which indicates the property type — not the zoning district. Local dimensional, septic (Title 5), and historic-district requirements still apply. Not legal advice — verify with the municipality.
Listing Agent: Patricia Nunez
Listing Office: Redfin Corp.
MLS® Number: 73575411
Open Houses

Browse More Homes in Lynn
Explore other active listings in the area.


