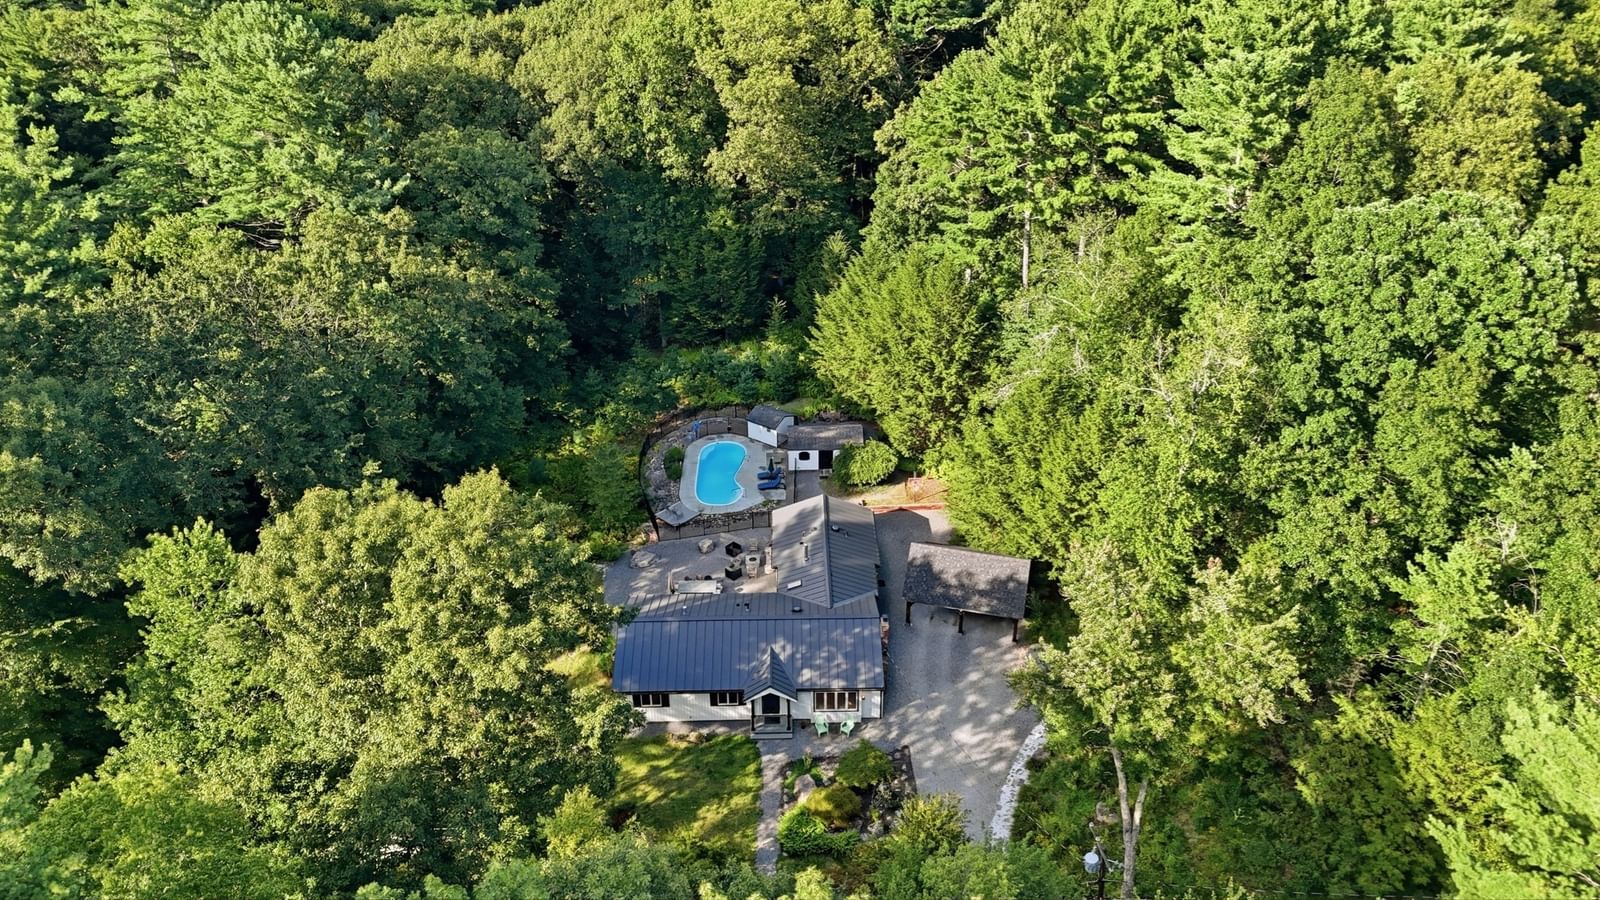
50 Heald Rd Carlisle — Photo 1 of 41
Beds
4
Baths
4.5
SqFt
2,060
Style
Single Family
Built
1972
RARE Carlisle opportunity under $1M with space, privacy, versatility, and ONE-LEVEL LIVING! Set on 2 private acres near the Concord line, this expansive ranch offers an appealing blend of comfort, style, and flexibility in a price point that is hard to find in Carlisle. The single-level layout is a major advantage, offering easy everyday living with room to spread out without sacrificing privacy. The designer kitchen opens seamlessly to the dining area, while the adjoining living room makes a beautiful statement with hardwood floors, vaulted ceilings, exposed wood beams, and a fireplace that creates a warm and inviting gathering space. The flexible floor plan is currently being used as 5 bedrooms with 4.5 baths, including multiple bedroom areas with their own full bath — ideal for guests, extended household needs, home office space, hobbies, or anyone wanting extra privacy. The private primary suite features a walk-in closet and updated bath, while the spacious family room provides another comfortable area to relax, gather, or entertain. Step outside and enjoy a true backyard retreat with multiple sitting areas, inground pool, and generous yard space surrounded by mature trees. Whether you are looking to simplify with single-level living, stay in Carlisle without moving into a larger price point, or find a home with flexible space that can adapt over time, this property offers a rare combination of location, layout, yard, and value. Additional highlights include newer siding(2024), central air, security system, generator hookup, and durable metal roof. A wonderful opportunity to enjoy privacy, outdoor living, and exceptional flexibility in a desirable Carlisle setting!
Open Houses
Market Value Analysis
* Analysis is based on 14 actively listed and recently sold comparable properties strictly within Carlisle, MA.
Property Details
Financials
Parking
Interior Specifications
Climate & Utilities
Building & Exterior
Property & Lot
Amenities & Appliances
Gas Water Heater • Water Heater • Dishwasher • Microwave • Refrigerator • Washer • Dryer • Range Hood
Neighborhood
Walk/Jog Trails • Medical Facility • Bike Path • Conservation Area • House of Worship • Public School
Geography
Floorplan Breakdown
Structural Layout
Living Room
Lvl Main,First18 x 15
Cathedral Ceiling(s), Ceiling Fan(s), Flooring - Hardwood, Window(s) - Picture, Exterior Access, Lighting - Pendant
Dining Room
Lvl Main,First10 x 12
Cathedral Ceiling(s), Flooring - Hardwood, French Doors, Lighting - Pendant
Kitchen
Lvl Main,First11 x 11
Flooring - Stone/Ceramic Tile, Countertops - Stone/Granite/Solid, Countertops - Upgraded, Recessed Lighting, Stainless Steel Appliances, Lighting - Overhead
Family Room
Lvl Main,First19 x 12
Wood / Coal / Pellet Stove, Skylight, Cathedral Ceiling(s), Ceiling Fan(s), Flooring - Stone/Ceramic Tile, French Doors, Exterior Access
Master Bedroom
Lvl Main,First13 x 14
Bathroom - Full, Cathedral Ceiling(s), Ceiling Fan(s), Walk-In Closet(s), Flooring - Hardwood, Lighting - Sconce, Lighting - Overhead
Bedroom 2
Lvl Main,First10 x 11
Bedroom 3
Lvl Main,First9 x 12
Closet, Flooring - Hardwood, Lighting - Overhead
Bedroom 4
Lvl Main,First11 x 12
Bathroom - Full, Closet, Flooring - Hardwood, Lighting - Overhead
Bathroom 1
Lvl Main,First9 x 7
Bathroom - Full, Bathroom - With Shower Stall, Flooring - Stone/Ceramic Tile
Bathroom 2
Lvl Main,First6 x 3
Bathroom - Half, Flooring - Stone/Ceramic Tile, Lighting - Sconce
Bathroom 3
Lvl Main,First5 x 6
Bathroom - Full, Bathroom - With Shower Stall, Flooring - Wall to Wall Carpet
Population
5,239
U.S. Census Bureau, ACS 2024 5-Year Estimates (B01003)
Median Household Income
$250K
U.S. Census Bureau, ACS 2024 5-Year Estimates (B19013)
Renter-Occupied Homes
6.4%
U.S. Census Bureau, ACS 2024 5-Year Estimates (B25003)
New Construction Permits — Middlesex County
2,667 housing units permitted in the last 12 months (-2% vs the prior 12 months) — 1,709 in 5+ unit buildings
U.S. Census Bureau, Building Permits Survey (through Jun '26)
ADU Potential
Massachusetts allows one accessory dwelling unit by right in single-family zoning districts statewide (M.G.L. c. 40A §3; 760 CMR 71.00, effective Feb 2025). Estimated maximum ADU size for this property: 900 sq ft (the lesser of 900 sq ft or half the 2,060 sq ft principal dwelling). Lot size: 89,037 sq ft.
Based on listing data, which indicates the property type — not the zoning district. Local dimensional, septic (Title 5), and historic-district requirements still apply. Not legal advice — verify with the municipality.
Listing Agent: Haschig Homes Group
Listing Office: William Raveis R.E. & Home Services
MLS® Number: 73574547
Open Houses

Browse More Homes in Carlisle
Explore other active listings in the area.


