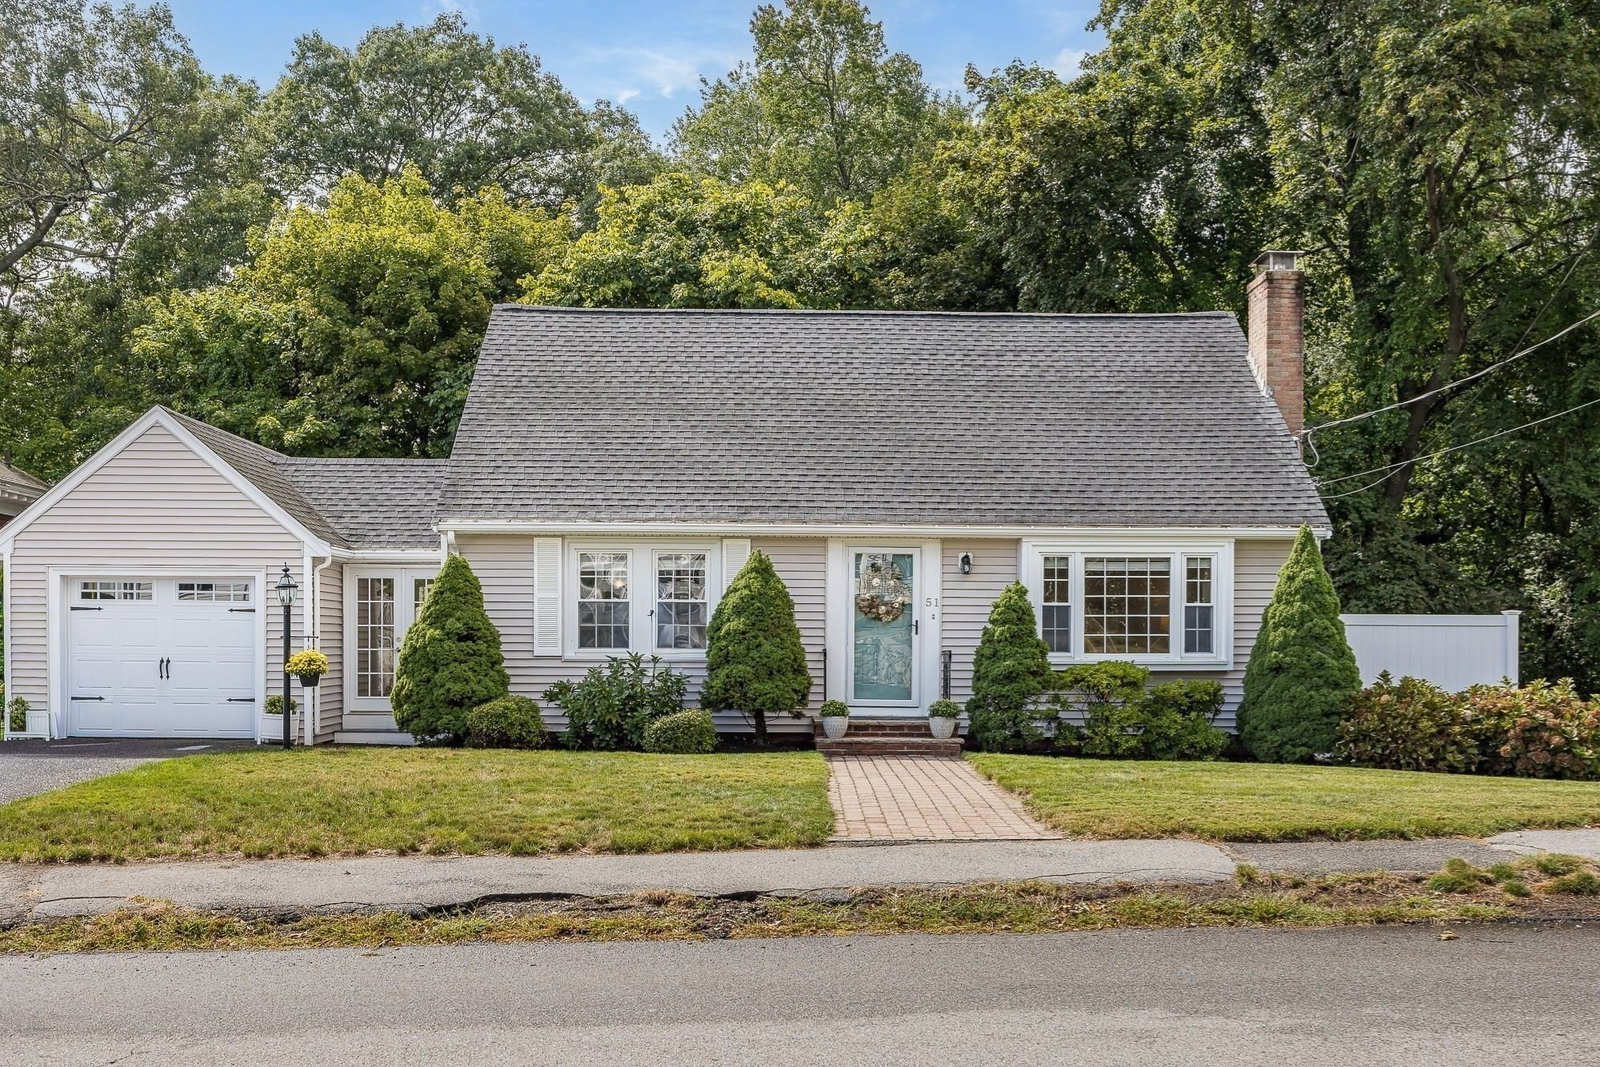
51 Hopkins Street Reading — Photo 1 of 41
Beds
3
Baths
2
SqFt
1,640
Style
Single Family
Built
1957
CLASSIC CAPE STYLE CHARM, meets modern functionality in this BEAUTIFULLY DESIGNED WEST SIDE home offering generous living spaces and exceptional POTENTIAL FOR FUTURE EXPANSION, IDEAL COMMUTER LOCATION! At the heart of the home is AN UPDATED WHITE KITCHEN W/ISLAND, GRANITE Counters, STAINLESS APPLIANCES, w/abundant workspace and a seamless connection to the surrounding living areas—MOVE IN READY! ideal for both everyday living & entertaining DESIGNED for today’s lifestyle, the home also features a convenient mudroom, attached garage, NEW COMPOSITE DECK, 2 FULL BATHS and impressively sized bedrooms offering comfort, versatility and ample storage. Outside is a sprinkler system and play area. The expansive walk-out lower level presents an incredible opportunity to create additional finished living space tailored to your needs. With its generous footprint and direct outdoor access, the possibilities are plentiful—family room, home office, gym, recreation space or guest accommodation's positioned near schools, commuter routes and area amenities, this property offers the perfect combination of classic New England character, a desirable open layout and remarkable room to grow. A wonderful opportunity to enjoy a MOVE-IN-READY home today while taking advantage of its significant future potential. Enjoy all of the shops and restaurants that Reading has to offer, only 11 miles to BOSTON!
Open Houses
Market Value Analysis
* Analysis is based on 24 actively listed and recently sold comparable properties strictly within Reading, MA.
Property Details
Financials
Parking
Interior Specifications
Climate & Utilities
Building & Exterior
Property & Lot
Amenities & Appliances
Water Heater • Range • Microwave • Refrigerator
Neighborhood
Public Transportation • Shopping • Tennis Court(s) • Park • Medical Facility • Laundromat
Geography
Floorplan Breakdown
Structural Layout
Living Room
Lvl Main,First16 x 12
Closet/Cabinets - Custom Built, Flooring - Hardwood, Cable Hookup, Exterior Access, Recessed Lighting, Remodeled, Lighting - Overhead
Dining Room
Lvl Main,First13 x 11
Closet, Flooring - Hardwood, Flooring - Wood, Open Floorplan, Remodeled
Kitchen
Lvl Main,First15 x 11
Flooring - Hardwood, Flooring - Wood, Dining Area, Countertops - Stone/Granite/Solid, Countertops - Upgraded, Kitchen Island, Cabinets - Upgraded, Exterior Access, Open Floorplan, Remodeled, Stainless Steel Appliances
Master Bedroom
Lvl Second19 x 15
Closet, Closet/Cabinets - Custom Built, Flooring - Hardwood
Bedroom 2
Lvl Second19 x 14
Bedroom 3
Lvl Main,First12 x 11
Closet, Flooring - Hardwood
Bathroom 1
Lvl FirstBathroom - Full, Bathroom - Tiled With Tub, Closet
Bathroom 2
Lvl SecondBathroom - Full, Bathroom - Tiled With Tub, Flooring - Stone/Ceramic Tile
Population
25,612
U.S. Census Bureau, ACS 2024 5-Year Estimates (B01003)
Median Household Income
$166K
U.S. Census Bureau, ACS 2024 5-Year Estimates (B19013)
Renter-Occupied Homes
17.6%
U.S. Census Bureau, ACS 2024 5-Year Estimates (B25003)
New Construction Permits — Middlesex County
2,667 housing units permitted in the last 12 months (-2% vs the prior 12 months) — 1,709 in 5+ unit buildings
U.S. Census Bureau, Building Permits Survey (through Jun '26)
ADU Potential
Massachusetts allows one accessory dwelling unit by right in single-family zoning districts statewide (M.G.L. c. 40A §3; 760 CMR 71.00, effective Feb 2025). Estimated maximum ADU size for this property: 820 sq ft (the lesser of 900 sq ft or half the 1,640 sq ft principal dwelling). Lot size: 10,184 sq ft.
Based on listing data, which indicates the property type — not the zoning district. Local dimensional, septic (Title 5), and historic-district requirements still apply. Not legal advice — verify with the municipality.
Listing Agent: Katie Varney
Listing Office: Classified Realty Group
MLS® Number: 73573883
Open Houses

Browse More Homes in Reading
Explore other active listings in the area.
 $849,90038 Highland StReading, MA4 bd2 ba2,378 sqft
 $719,900159 Howard StreetReading, MA3 bd1 ba1,228 sqft
 $1,799,900175 West StReading, MA5 bd4 ba3,647 sqft
 $839,00036 Intervale TerReading, MA3 bd2 ba1,472 sqft
 $589,900147 Main StreetReading, MA2 bd2 ba1,006 sqft
 $984,00021 Border RdReading, MA4 bd3 ba2,056 sqft