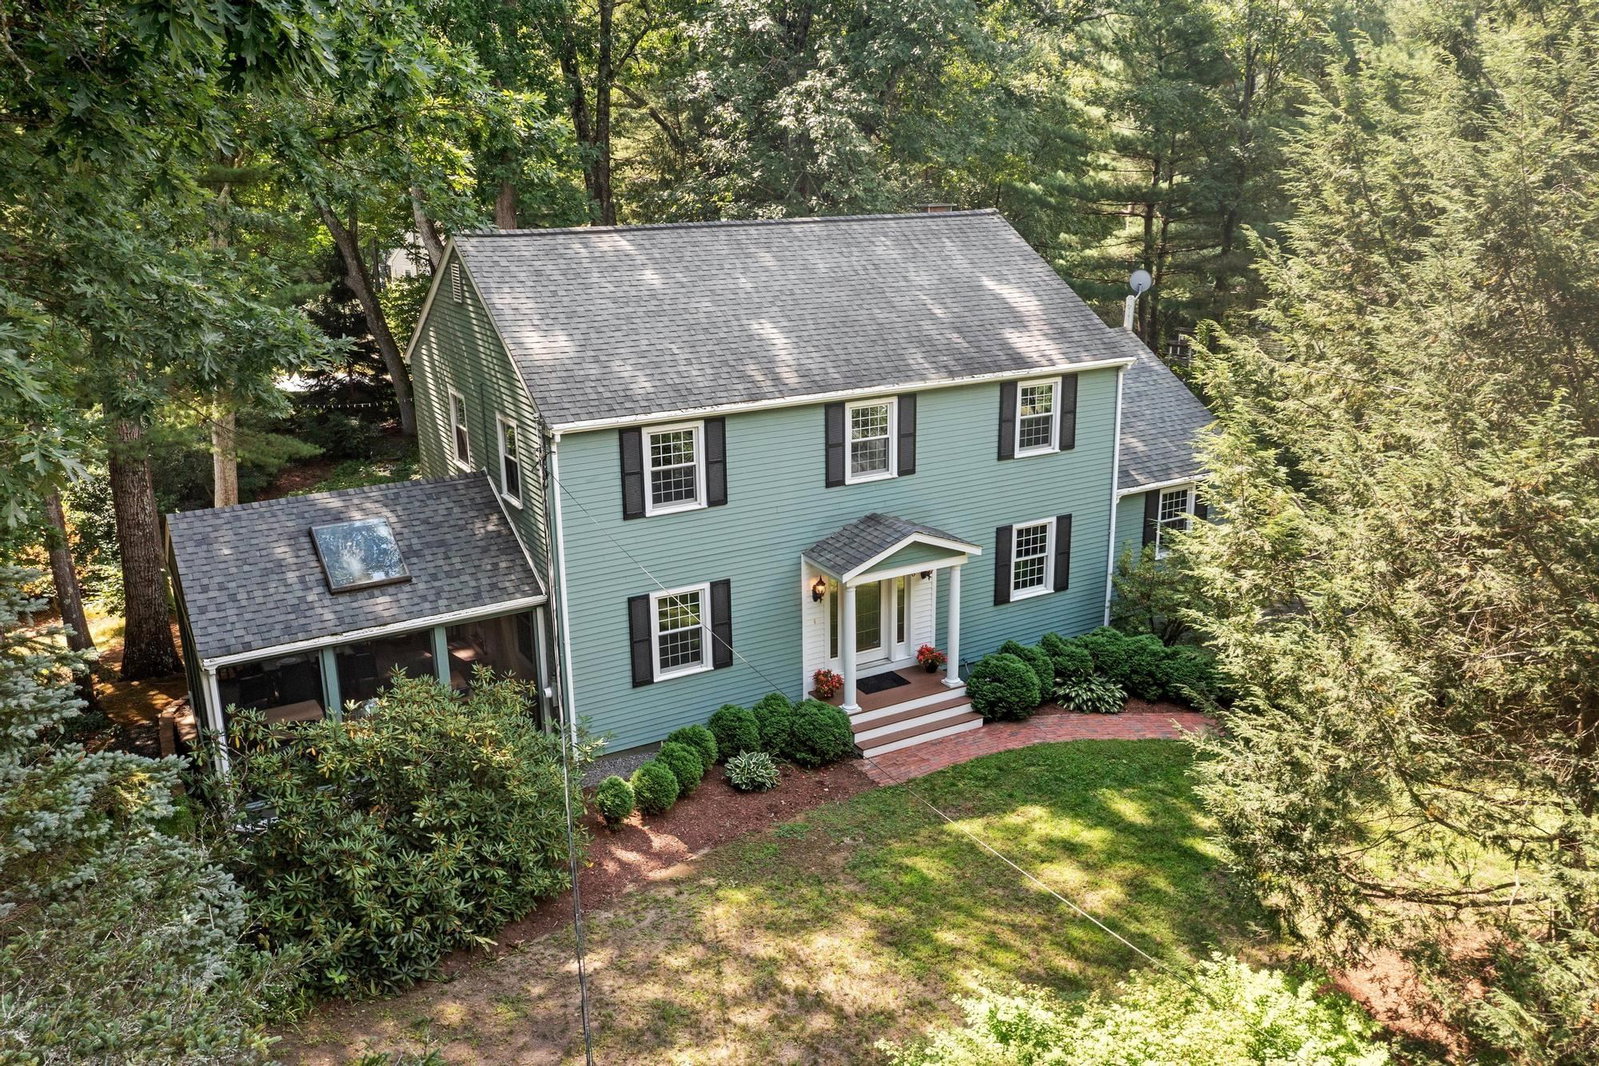
6 Sandy Drive Acton — Photo 1 of 42
Beds
4
Baths
3.5
SqFt
3,299
Style
Single Family
Built
1983
Welcome to this sun-filled Colonial, beautifully sited on a peaceful cul-de-sac in sought-after South Acton, offering exceptional convenience to Concord, West Concord Village, Route 2, the South Acton MBTA commuter rail, shopping, dining, conservation trails, and Acton’s award-winning schools. Thoughtfully updated and meticulously maintained, this classic center-entrance Colonial combines substantial improvements with a wonderfully flexible floor plan designed for everyday living, entertaining, and today’s work-from-home lifestyle. The sunny formal living room opens to a spectacular screened porch with a dramatic vaulted ceiling, creating an inviting place to relax, dine, or entertain while overlooking two firepit areas and the serene wooded backyard. At the heart of the home, the kitchen features stainless steel appliances, Corian countertops, abundant cabinetry, and an open connection to the sun-filled dining area highlighted by an oversized picture window. The adjoining family room is anchored by a wood-burning fireplace and vaulted ceiling, while a spacious home office with its own vaulted ceiling and exceptional natural light opens directly to the composite deck, providing an effortless connection to the outdoors. A formal dining room and convenient powder room with side-by-side front-loading laundry complete the main level. Upstairs, hardwood flooring extends throughout, including a generously sized primary suite with walk-in closet and private bath with dual sinks, along with additional well-proportioned bedrooms. The finished walkout lower level provides exceptional versatility with its own private entrance, full kitchen with stainless steel appliances, full bath, and additional living space, creating exciting possibilities for extended family, guests, an accessory apartment, or additional work-from-home space. Direct access leads to the two-car garage with a high-efficiency Buderus boiler, HTP water heating system, and two workshop/storage areas. Significant improvements to the home include a 30-year architectural asphalt shingle roof, durable Hardie Plank siding, triple-pane replacement windows, and composite decking—valuable investments that enhance efficiency, durability, and ease of ownership. With multiple fireplaces, vaulted ceilings, abundant natural light, flexible living spaces, extensive updates, and wonderful indoor/outdoor connections, this distinctive South Acton home offers the privacy of a cul-de-sac.
Immersive Experience
Open Houses
Market Value Analysis
* Analysis is based on 23 actively listed and recently sold comparable properties strictly within Acton, MA.
Property Details
Financials
Parking
Interior Specifications
Climate & Utilities
Building & Exterior
Property & Lot
Amenities & Appliances
Water Heater • Range • Oven • Dishwasher • Microwave • Refrigerator • Washer • Dryer • Stainless Steel Appliance(s)
Neighborhood
Public Transportation • Shopping • Walk/Jog Trails • Bike Path • Conservation Area • Highway Access
Geography
Floorplan Breakdown
Structural Layout
Living Room
Lvl First19.083333333 x 12.5
Flooring - Hardwood, Deck - Exterior, Lighting - Overhead
Dining Room
Lvl First13.416666666 x 11.5
Flooring - Hardwood, Lighting - Overhead
Kitchen
Lvl First15.5 x 19.333333333
Closet/Cabinets - Custom Built, Flooring - Hardwood, Window(s) - Picture, Dining Area, Pantry, Countertops - Upgraded, Kitchen Island, Open Floorplan, Recessed Lighting, Remodeled, Stainless Steel Appliances
Office
Lvl First17.5 x 12.75
Ceiling Fan(s), Ceiling - Beamed, Ceiling - Vaulted, Flooring - Hardwood, Deck - Exterior, Exterior Access, Remodeled
Family Room
Lvl First24.25 x 12.75
Vaulted Ceiling(s), Flooring - Hardwood, Open Floorplan, Remodeled
Master Bedroom
Lvl Second17.333333333 x 12.5
Bathroom - Full, Bathroom - Double Vanity/Sink, Walk-In Closet(s), Flooring - Hardwood, Lighting - Overhead
Bedroom 2
Lvl Second11.25 x 11.083333333
Bedroom 3
Lvl Second11.083333333 x 11.5
Closet, Flooring - Hardwood, Lighting - Overhead
Bedroom 4
Lvl Second9.916666666 x 11.416666666
Closet, Flooring - Hardwood, Lighting - Overhead
Bathroom 1
Lvl First5.666666666 x 12.5
Bathroom - Half, Closet, Flooring - Stone/Ceramic Tile, Countertops - Upgraded, Dryer Hookup - Electric
Bathroom 2
Lvl Second7.416666666 x 10.583333333
Bathroom - Full, Bathroom - Double Vanity/Sink, Bathroom - With Tub, Flooring - Stone/Ceramic Tile
Bathroom 3
Lvl Second7.416666666 x 7.416666666
Bathroom - Full, Bathroom - Double Vanity/Sink, Bathroom - With Tub, Flooring - Stone/Ceramic Tile
Population
23,526
U.S. Census Bureau, ACS 2024 5-Year Estimates (B01003)
Median Household Income
$159K
U.S. Census Bureau, ACS 2024 5-Year Estimates (B19013)
Renter-Occupied Homes
25.8%
U.S. Census Bureau, ACS 2024 5-Year Estimates (B25003)
New Construction Permits — Middlesex County
2,667 housing units permitted in the last 12 months (-2% vs the prior 12 months) — 1,709 in 5+ unit buildings
U.S. Census Bureau, Building Permits Survey (through Jun '26)
ADU Potential
Massachusetts allows one accessory dwelling unit by right in single-family zoning districts statewide (M.G.L. c. 40A §3; 760 CMR 71.00, effective Feb 2025). Estimated maximum ADU size for this property: 900 sq ft (the lesser of 900 sq ft or half the 3,299 sq ft principal dwelling). Lot size: 20,109 sq ft.
Based on listing data, which indicates the property type — not the zoning district. Local dimensional, septic (Title 5), and historic-district requirements still apply. Not legal advice — verify with the municipality.
Listing Agent: The Tom And Joanne Team
Listing Office: Gibson Sotheby's International Realty
MLS® Number: 73573729
Open Houses

Browse More Homes in Acton
Explore other active listings in the area.


