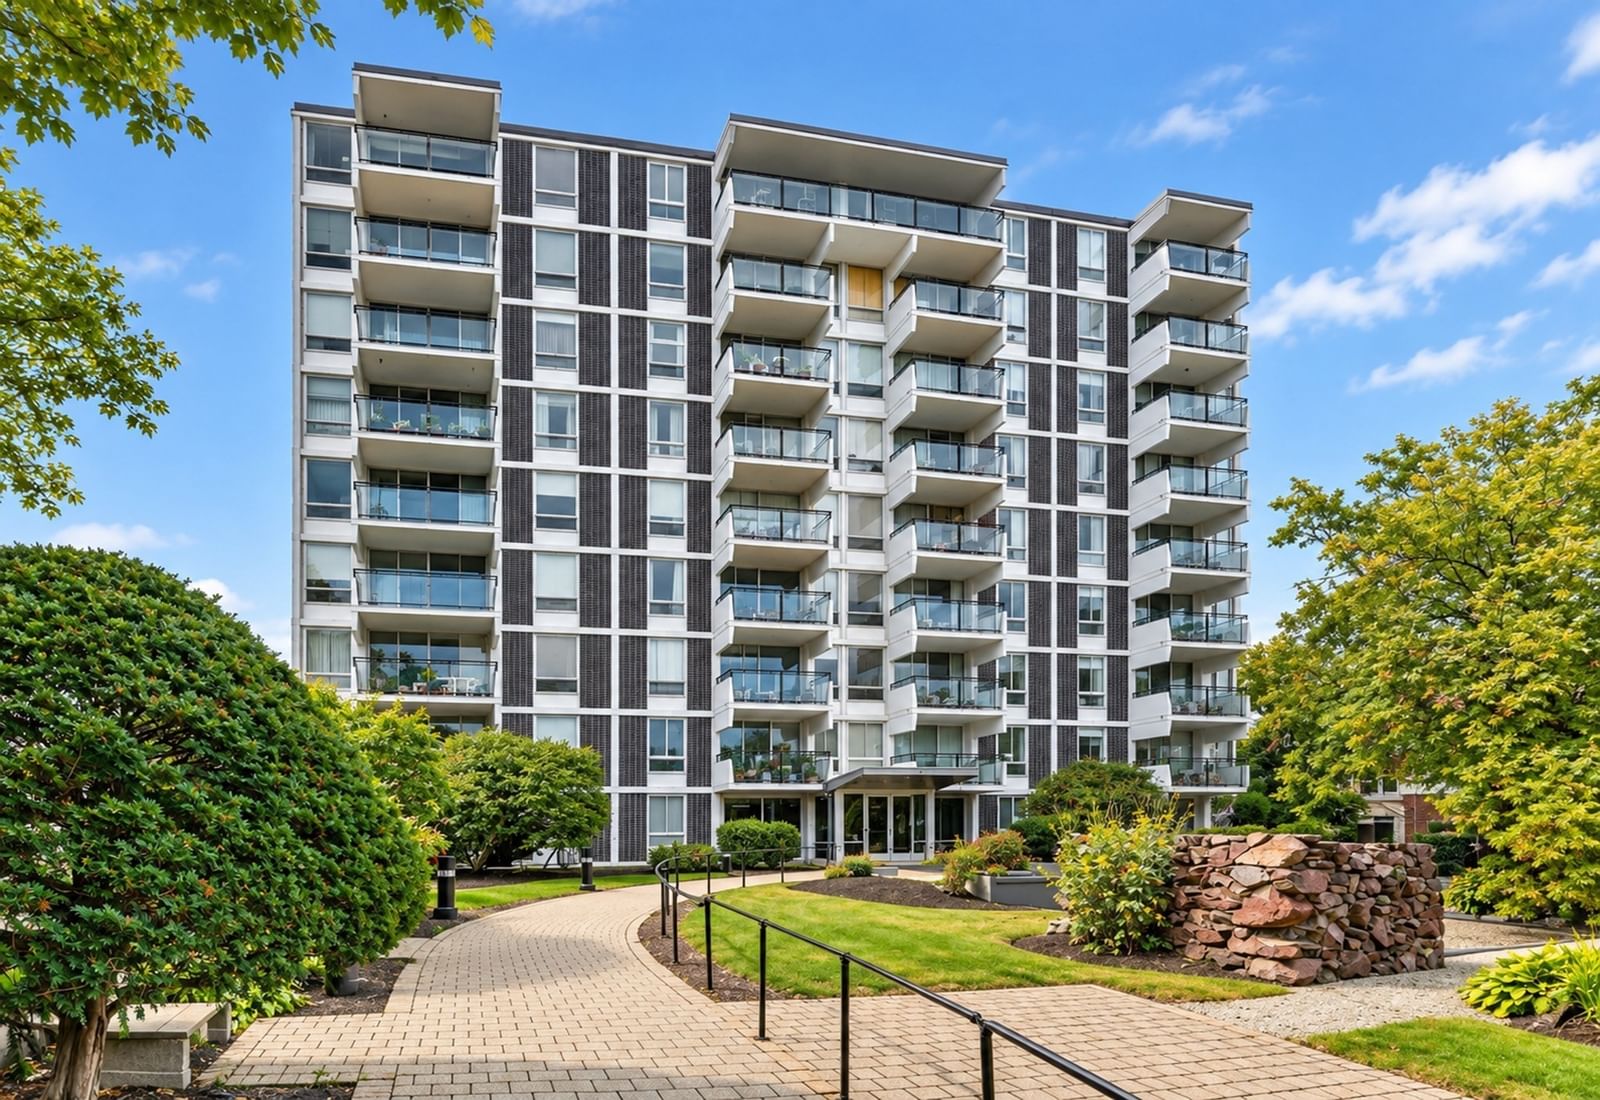
60 Babcock St #32 Brookline — Photo 1 of 31
Beds
1
Baths
1
SqFt
745
Style
Condominium
Built
1968
Bright and inviting one-bedroom condo in a professionally managed elevator building in the heart of Coolidge Corner. This spacious 745 sq ft unit features hardwood floors, abundant natural light, and a recently renovated kitchen with modern finishes, ample cabinet storage, dishwasher, disposal, and updated appliances. The open living and dining area extends to a large private balcony, providing additional outdoor space and a comfortable setting for everyday living and entertaining. The generously sized bedroom offers excellent closet space, complemented by a full bath and additional storage. Recent building improvements include new elevators, renovated common areas and hallways, updated card-operated laundry, and a secure mail and package room. Ideally located just minutes from Green Line C and B trains, Trader Joe’s, restaurants, shops, parks, and all that Coolidge Corner has to offer, with convenient access to Longwood Medical Area, Boston University, and downtown Boston. A wonderful opportunity to enjoy comfortable city living in one of Brookline’s most convenient locations.
Open Houses
Market Value Analysis
* Analysis is based on 24 actively listed and recently sold comparable properties strictly within Brookline, MA.
Property Details
Financials
Parking
Interior Specifications
Climate & Utilities
Building & Exterior
Property & Lot
Amenities & Appliances
Range • Oven • Dishwasher • Disposal • Microwave • Refrigerator • Freezer
Neighborhood
Public Transportation • Shopping • Park • Walk/Jog Trails • Medical Facility • Laundromat
Geography
Floorplan Breakdown
Structural Layout
Living Room
Lvl First16 x 17
Flooring - Hardwood, Balcony / Deck, Open Floorplan
Dining Room
Lvl First8 x 10
Flooring - Hardwood
Kitchen
Lvl First7 x 8
Closet/Cabinets - Custom Built, Flooring - Stone/Ceramic Tile, Countertops - Stone/Granite/Solid, Second Dishwasher, Stainless Steel Appliances
Primary Bedroom
Lvl First12 x 14
Walk-In Closet(s), Flooring - Hardwood
Bathroom 1
Lvl First5 x 6
Bathroom - Full, Bathroom - Tiled With Tub & Shower, Flooring - Stone/Ceramic Tile
Population
31,310
U.S. Census Bureau, ACS 2024 5-Year Estimates (B01003)
Median Household Income
$132K
U.S. Census Bureau, ACS 2024 5-Year Estimates (B19013)
Renter-Occupied Homes
62.2%
U.S. Census Bureau, ACS 2024 5-Year Estimates (B25003)
New Construction Permits — Norfolk County
1,524 housing units permitted in the last 12 months (+52% vs the prior 12 months) — 1,030 in 5+ unit buildings
U.S. Census Bureau, Building Permits Survey (through Jul '26)
Listing Agent: Ning Sun
Listing Office: United Real Estate, LLC
MLS® Number: 73579339
Open Houses
Related Insights

Brookline ADU Rules and the Two-Generation Home

South Brookline Single-Family Premium Explained

Brookline Luxury Tested by Chestnut Hill Townhouse

Brookline MA Neighborhoods: Coolidge or Chestnut Hill

Massachusetts $1M Sale Trigger for 2026 Investors
Browse More Homes in Brookline
Explore other active listings in the area.
 $749,99983 Francis St Unit 5Brookline, MA3 bd1 ba1,251 sqft
 $749,00060 Babcock St Unit 53Brookline, MA1 bd1 ba768 sqft
 $1,199,00017 High Street Unit 2Brookline, MA4 bd2 ba1,825 sqft
 $1,150,000310 Hammond Pond Pkwy Unit 301Brookline, MA2 bd2 ba1,706 sqft
 $749,0001731 Beacon St Unit 713Brookline, MA2 bd1 ba903 sqft
 $899,0001731 Beacon Unit #202Brookline, MA2 bd2 ba1,218 sqft