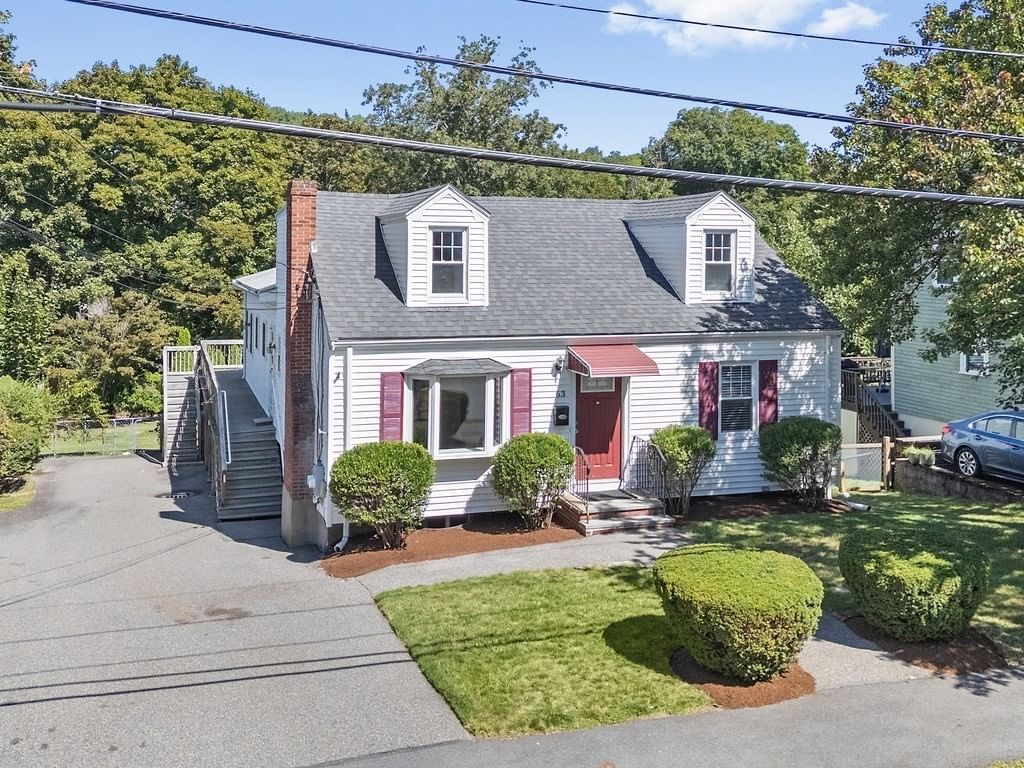
63 Rockridge Road Waltham — Photo 1 of 42
Beds
5
Baths
3.5
SqFt
3,792
Style
Single Family
Built
1950
Highly Desirable Cedarwood Community with a rare and versatile guest suite. Full dormered Cape with younger 2002 rear addition set on a large fenced yard. Interior has been newly painted and hardwood floors have all been newly refinished. Main home features a fireplaced living room open to a full cabinet kitchen, formal dining room with chair rail, first floor bedroom and full tile bath, plus three newly carpeted second floor bedrooms and an additional full bath. Updates include younger windows, gas heat, and a finished basement. The rear 6 room guest suite lives like its own attached home and offers excellent flexibility for potential independent living, extended family, multigenerational living, au pair, guests, or private work from home space. Features include 1+ bedrooms, 1.5 baths, a younger kitchen, additional livingroom with sliders to a wraparound deck, office, high ceilings, and central air. Finished lower level family room and den with walkout access. Convenient to Route 128, Mass Pike, parks, public transportation, shopping, and restaurants.
Immersive Experience
Open Houses
Market Value Analysis
* Analysis is based on 24 actively listed and recently sold comparable properties strictly within Waltham, MA.
Property Details
Financials
Parking
Interior Specifications
Climate & Utilities
Building & Exterior
Property & Lot
Amenities & Appliances
Gas Water Heater • Water Heater • Range • Dishwasher • Disposal • Microwave • Refrigerator
Neighborhood
Public Transportation • Shopping • Park • Highway Access
Geography
Floorplan Breakdown
Structural Layout
Living Room
Lvl First13 x 13
Flooring - Hardwood, Open Floorplan
Dining Room
Lvl First13 x 13
Flooring - Hardwood, Chair Rail
Kitchen
Lvl First13 x 12
Flooring - Hardwood, Open Floorplan
Office
Lvl First8 x 6
Flooring - Hardwood
Family Room
Lvl Basement21 x 15
Flooring - Laminate
Primary Bedroom
Lvl Second20 x 11
Closet, Flooring - Hardwood, Flooring - Wall to Wall Carpet
Bedroom 2
Lvl Second10 x 10
Bedroom 3
Lvl Second15 x 11
Closet, Flooring - Hardwood, Flooring - Wall to Wall Carpet
Bedroom 4
Lvl First13 x 10
Closet, Flooring - Hardwood
Bedroom 5
Lvl First15 x 13
Closet, Flooring - Hardwood
Bathroom 1
Lvl FirstBathroom - Full, Flooring - Stone/Ceramic Tile
Bathroom 2
Lvl SecondBathroom - Full, Flooring - Stone/Ceramic Tile
Bathroom 3
Lvl FirstBathroom - Full, Flooring - Stone/Ceramic Tile
Population
31,591
U.S. Census Bureau, ACS 2024 5-Year Estimates (B01003)
Median Household Income
$115K
U.S. Census Bureau, ACS 2024 5-Year Estimates (B19013)
Renter-Occupied Homes
56.6%
U.S. Census Bureau, ACS 2024 5-Year Estimates (B25003)
New Construction Permits — Middlesex County
2,698 housing units permitted in the last 12 months (+3% vs the prior 12 months) — 1,713 in 5+ unit buildings
U.S. Census Bureau, Building Permits Survey (through Jul '26)
ADU Potential
Massachusetts allows one accessory dwelling unit by right in single-family zoning districts statewide (M.G.L. c. 40A §3; 760 CMR 71.00, effective Feb 2025). Estimated maximum ADU size for this property: 900 sq ft (the lesser of 900 sq ft or half the 3,792 sq ft principal dwelling). Lot size: 11,513 sq ft.
Based on listing data, which indicates the property type — not the zoning district. Local dimensional, septic (Title 5), and historic-district requirements still apply. Not legal advice — verify with the municipality.
Listing Agent: Hans Brings Results
Listing Office: Coldwell Banker Realty - Waltham
MLS® Number: 73582282
Open Houses

Browse More Homes in Waltham
Explore other active listings in the area.
 $829,00072 Arcadia AveWaltham, MA4 bd3 ba2,112 sqft
 $1,400,0009-13 Nathan RdWaltham, MA8 bd4 ba3,672 sqft
 $848,800195 Temple RoadWaltham, MA3 bd1 ba1,360 sqft
 $1,049,00032 Grosvenor RdWaltham, MA4 bd3 ba2,323 sqft
 $1,149,00022 Aberdeen AveWaltham, MA4 bd3 ba2,692 sqft
 $1,499,0001382 Trapelo RdWaltham, MA4 bd5 ba3,623 sqft