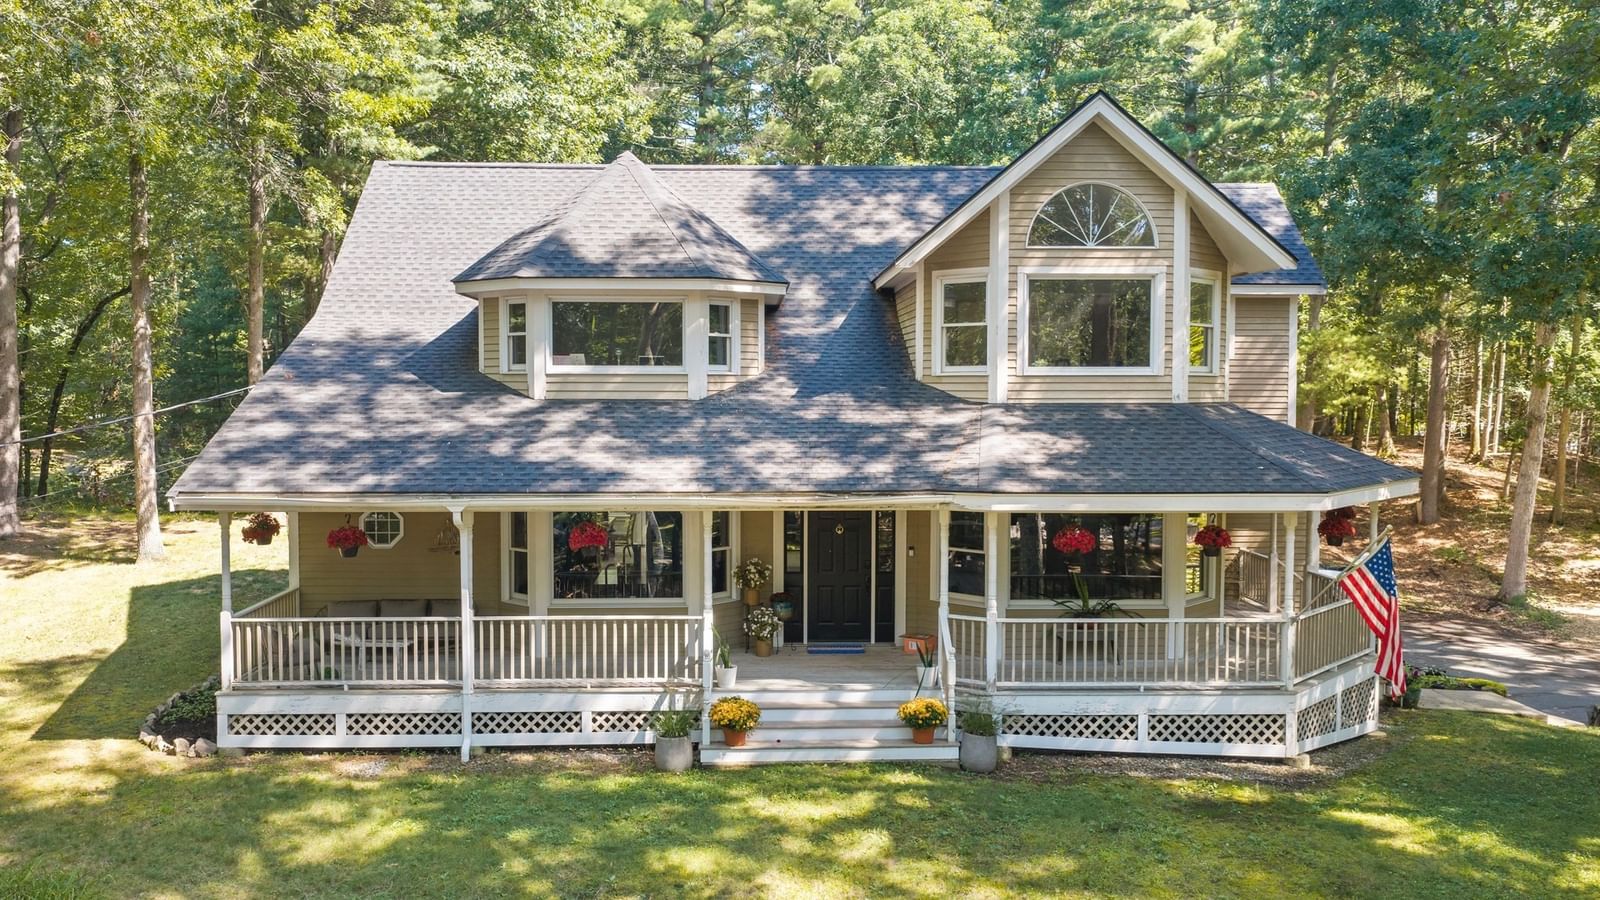
64 Leslie Rd Rowley — Photo 1 of 42
Beds
5
Baths
3.5
SqFt
3,005
Style
Single Family
Built
1993
WELCOME HOME to this exceptional, farmhouse inspired colonial nestled privately on over 1.5 acres in a wonderful neighborhood! As you step inside this 5 Bed/4 Bath home you will be mesmerized by the dramatic foyer that exudes an aura of grandness that permeates throughout the entire house. The first floor has an expansive, impressive layout, including a first floor Primary Suite and incredible ceiling height and picture windows throughout. At the heart of this home sits the fireplaced Great Room with sky high vaulted ceilings and gigantic windows that bring the outside into your home, whether it is birdwatching, snowstorms, changing of the leaves, or peeping in on wildlife, you have a front row seat! This theme carries you throughout the whole home, including the Living Room with custom built ins, the Dining Room, and Kitchen to name a few. As you head upstairs you will find 4 very nicely sized additional bedrooms and 2 full bathrooms. AND not to mention... the oversized 3 Car Garage with workshop that provides ample space for vehicles and storage AND your charming porch that offers an inviting outdoor retreat. This home is truly a special offering and one that leaves a lasting impression once you experience it - you have to come see for yourself!
Market Value Analysis
* Analysis is based on 11 actively listed and recently sold comparable properties strictly within Rowley, MA.
Property Details
Financials
Parking
Interior Specifications
Climate & Utilities
Building & Exterior
Property & Lot
Amenities & Appliances
Gas Water Heater • Range • Dishwasher • Microwave • Refrigerator • Washer • Dryer
Geography
Floorplan Breakdown
Structural Layout
Living Room
Lvl First12 x 15
Flooring - Hardwood, Window(s) - Picture
Dining Room
Lvl First12 x 12
Flooring - Hardwood, Lighting - Pendant
Kitchen
Lvl First11 x 11
Flooring - Hardwood, Open Floorplan, Stainless Steel Appliances
Family Room
Lvl Main,First15 x 21
Cathedral Ceiling(s), Ceiling Fan(s), Flooring - Wall to Wall Carpet, Window(s) - Picture
Master Bedroom
Lvl Main,First19 x 13
Bathroom - Full, Walk-In Closet(s), Flooring - Wall to Wall Carpet, Window(s) - Picture
Bedroom 2
Lvl Second13 x 13
Bedroom 3
Lvl Second12 x 16
Flooring - Wall to Wall Carpet
Bedroom 4
Lvl Second13 x 13
Flooring - Wall to Wall Carpet
Bedroom 5
Lvl Second12 x 12
Flooring - Wall to Wall Carpet
Bathroom 1
Lvl First19 x 11
Bathroom - Full, Bathroom - With Tub & Shower, Double Vanity
Bathroom 2
Lvl Second8 x 12
Bathroom - 3/4, Bathroom - Double Vanity/Sink
Bathroom 3
Lvl Second6 x 7
Bathroom - 3/4
Population
6,251
U.S. Census Bureau, ACS 2024 5-Year Estimates (B01003)
Median Household Income
$133K
U.S. Census Bureau, ACS 2024 5-Year Estimates (B19013)
Renter-Occupied Homes
18.4%
U.S. Census Bureau, ACS 2024 5-Year Estimates (B25003)
New Construction Permits — Essex County
992 housing units permitted in the last 12 months (-15% vs the prior 12 months) — 515 in 5+ unit buildings
U.S. Census Bureau, Building Permits Survey (through Jun '26)
ADU Potential
Massachusetts allows one accessory dwelling unit by right in single-family zoning districts statewide (M.G.L. c. 40A §3; 760 CMR 71.00, effective Feb 2025). Estimated maximum ADU size for this property: 900 sq ft (the lesser of 900 sq ft or half the 3,005 sq ft principal dwelling). Lot size: 77,860 sq ft.
Based on listing data, which indicates the property type — not the zoning district. Local dimensional, septic (Title 5), and historic-district requirements still apply. Not legal advice — verify with the municipality.
Listing Agent: Deanna Shelley
Listing Office: RE/MAX Bentley's
MLS® Number: 73574522

Browse More Homes in Rowley
Explore other active listings in the area.


