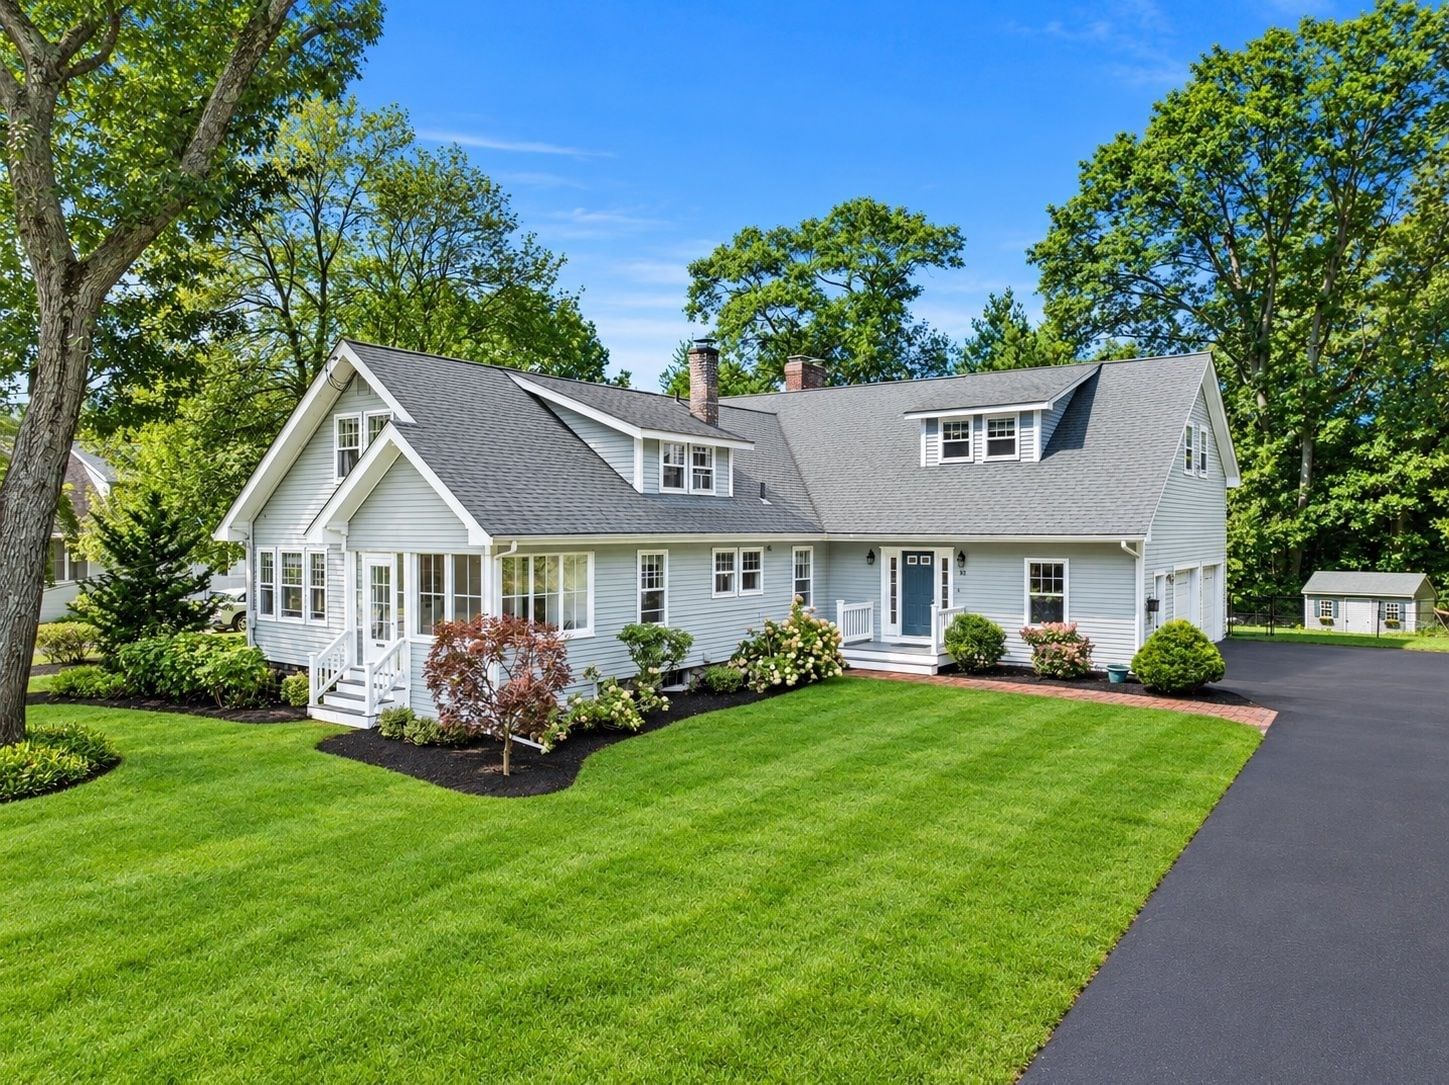
93 Abbot St Andover — Photo 1 of 42
Beds
5
Baths
4
SqFt
4,090
Style
Single Family
Built
1925
A rare combination of scale, flexibility, and income potential, this thoughtfully expanded Cape enjoys a prime Andover setting near Phillips Academy, The Pike School, and downtown. A substantial 1992 addition transformed the home, creating generous spaces for everyday living and entertaining. The main level features an expansive gathering room, gracious living room with an oversized fireplace and room for a grand piano, formal dining room, and a full bath that allows a first-floor bedroom or office to suit changing needs. A seasonal sun porch overlooks the front grounds, while glass sliders open to a broad deck and fenced backyard—an ideal setting for entertaining, play, and pets.Upstairs, the primary suite is a retreat of its own, with vaulted ceilings, a wood-burning fireplace, custom bookshelves, walk-in closet, and well-appointed bath. Two additional bedrooms and another bath provide comfortable accommodations for family or guests.Equally compelling is the separate apartment, accessible from a shared foyer or its own side entrance. A remodeled galley kitchen and updated bath create an appealing opportunity for rental income, extended family, an au pair, or long-term guests.A two-car garage, central air, tankless water heaters, and numerous mechanical improvements add modern convenience to a property distinguished by its adaptability. With multiple living options under one roof and some of Andover’s most desirable destinations close at hand, this is a home designed to accommodate life as it evolves. THIS PROPERTY IS A 2 FAMILY AS PER TOWN RECORDS AND AS SUCH IS LISTED IN MLS AS A MULTI FAMILY AS WELL
Immersive Experience
Open Houses
Market Value Analysis
* Analysis is based on 24 actively listed and recently sold comparable properties strictly within Andover, MA.
Property Details
Financials
Parking
Interior Specifications
Climate & Utilities
Building & Exterior
Property & Lot
Amenities & Appliances
Tankless Water Heater • Range • Dishwasher • Disposal • Refrigerator • Washer • Dryer • Water Treatment • ENERGY STAR Qualified Dishwasher • Plumbed For Ice Maker
Neighborhood
Public Transportation • Shopping • Tennis Court(s) • Park • Walk/Jog Trails • Stable(s)
Geography
Floorplan Breakdown
Structural Layout
Living Room
Lvl Main,First24 x 24
Flooring - Hardwood, Window(s) - Bay/Bow/Box, Balcony / Deck, Deck - Exterior, Recessed Lighting, Slider
Dining Room
Lvl First19 x 14
Flooring - Hardwood, Window(s) - Bay/Bow/Box
Kitchen
Lvl First10 x 16
Flooring - Stone/Ceramic Tile, Window(s) - Bay/Bow/Box, Breakfast Bar / Nook, Stainless Steel Appliances, Lighting - Overhead
Office
Lvl First14 x 11
Flooring - Hardwood, Window(s) - Bay/Bow/Box
Family Room
Lvl First24 x 11
Flooring - Hardwood, Window(s) - Bay/Bow/Box, Wet Bar, Deck - Exterior
Master Bedroom
Lvl Second22 x 20
Bathroom - Full, Bathroom - Double Vanity/Sink, Walk-In Closet(s), Flooring - Hardwood
Bedroom 2
Lvl Second19 x 12
Bedroom 3
Lvl Second17 x 12
Closet, Flooring - Hardwood, Window(s) - Bay/Bow/Box, Lighting - Overhead
Bedroom 4
Lvl First13 x 10
Closet, Flooring - Hardwood, Window(s) - Bay/Bow/Box
Bedroom 5
Lvl Second11 x 12
Closet, Flooring - Hardwood, Window(s) - Bay/Bow/Box
Bathroom 1
Lvl First9 x 7
Bathroom - Tiled With Tub & Shower
Bathroom 2
Lvl Second16 x 12
Bathroom - Double Vanity/Sink, Bathroom - Tiled With Tub & Shower, Walk-In Closet(s), Flooring - Stone/Ceramic Tile, Jacuzzi / Whirlpool Soaking Tub
Bathroom 3
Lvl Second8 x 9
Bathroom - Full, Bathroom - Tiled With Tub & Shower
Property History
$1,265,000
Sep 9, 2026
MLS® 73573839
$1,265,000
Sep 9, 2026
MLS® 73573844
Population
35,648
U.S. Census Bureau, ACS 2024 5-Year Estimates (B01003)
Median Household Income
$173K
U.S. Census Bureau, ACS 2024 5-Year Estimates (B19013)
Renter-Occupied Homes
20.1%
U.S. Census Bureau, ACS 2024 5-Year Estimates (B25003)
New Construction Permits — Essex County
992 housing units permitted in the last 12 months (-15% vs the prior 12 months) — 515 in 5+ unit buildings
U.S. Census Bureau, Building Permits Survey (through Jun '26)
ADU Potential
Massachusetts allows one accessory dwelling unit by right in single-family zoning districts statewide (M.G.L. c. 40A §3; 760 CMR 71.00, effective Feb 2025). Estimated maximum ADU size for this property: 900 sq ft (the lesser of 900 sq ft or half the 4,090 sq ft principal dwelling). Lot size: 24,655 sq ft.
Based on listing data, which indicates the property type — not the zoning district. Local dimensional, septic (Title 5), and historic-district requirements still apply. Not legal advice — verify with the municipality.
Listing Agent: Henry Gourdeau
Listing Office: Gibson Sotheby's International Realty
MLS® Number: 73573839
Open Houses

Browse More Homes in Andover
Explore other active listings in the area.
 $1,375,00055 Lucerne DrAndover, MA4 bd2 ba4,121 sqft
 $879,00033 School Street Unit 3Andover, MA4 bd3 ba2,342 sqft
 $1,229,00036 Haggetts Pond RdAndover, MA4 bd3 ba3,087 sqft
 $1,050,00019 Noel RdAndover, MA4 bd3 ba2,664 sqft
 $995,00031 Brown StAndover, MA3 bd3 ba2,450 sqft
 $700,000168 Lowell StAndover, MA2 bd1 ba1,588 sqft