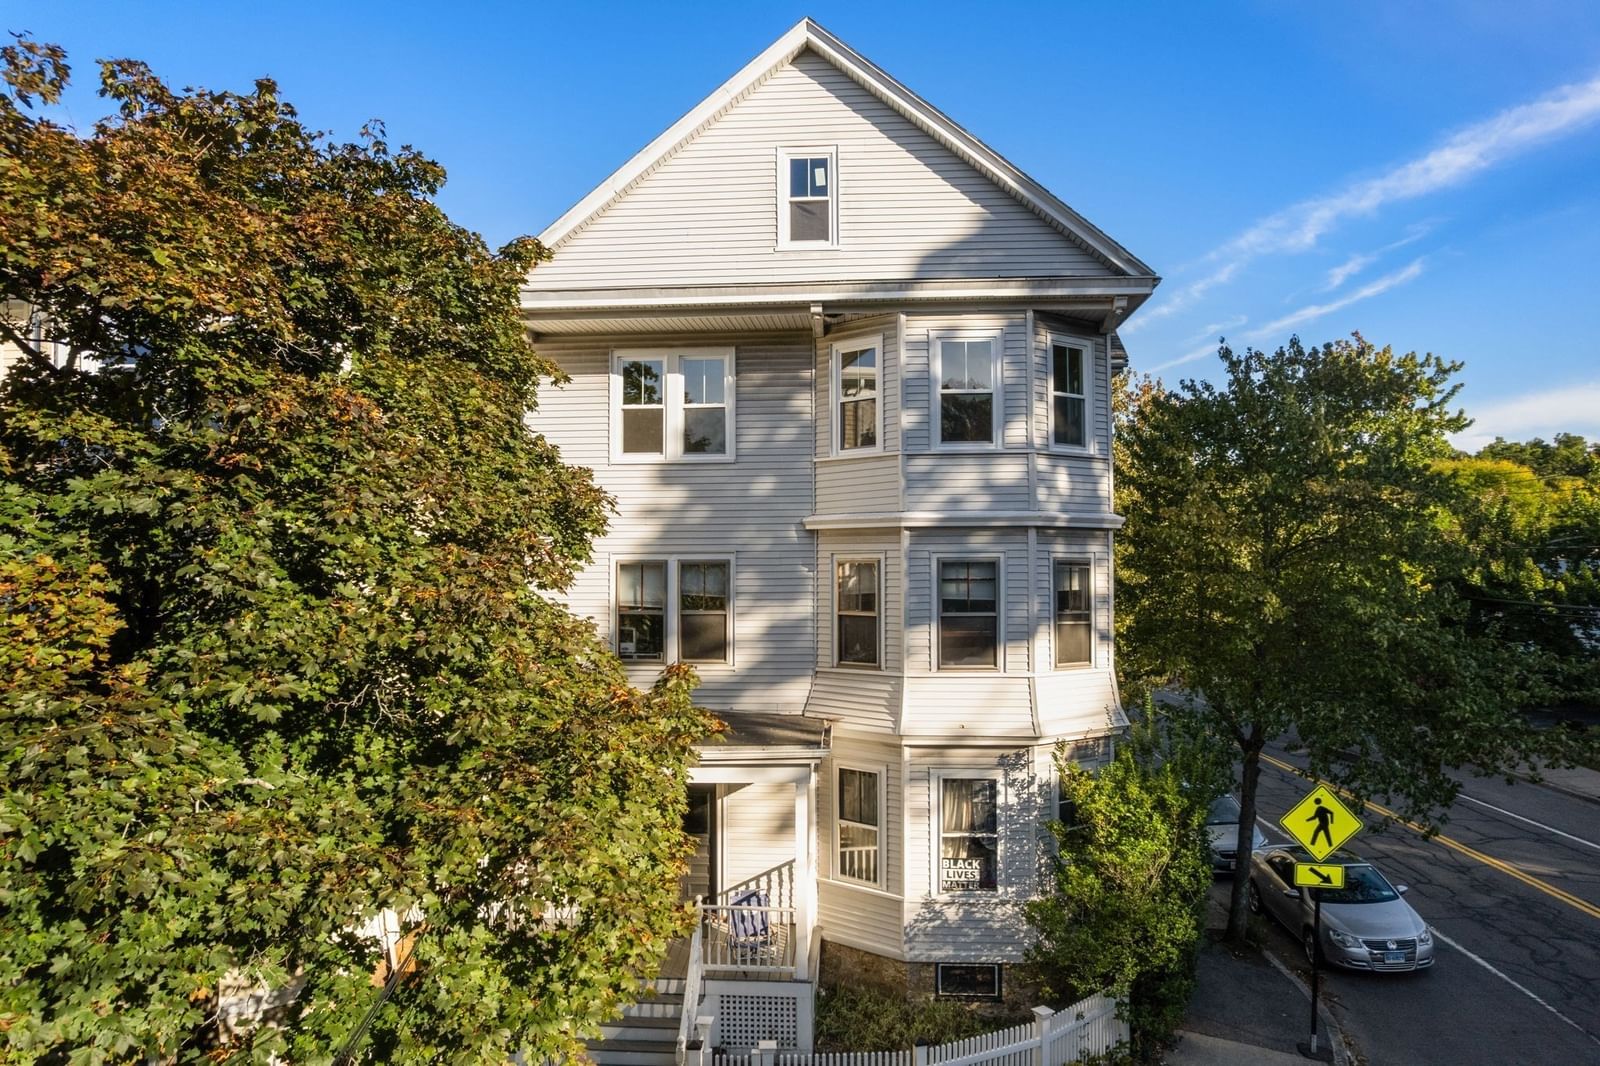
120 Franklin Street #3 Brookline — Photo 1 of 42
Beds
3
Baths
1.5
SqFt
1,265
Style
Condominium
Built
1900
Welcome to 120 Franklin St Unit 3, a spacious floor-through 3-bedroom, 1.5-bath condo in a classic 3-unit home near Brookline Village, the Brookline Hills T, and the Emerald Necklace. A gracious entry opens into an oversized living room & formal dining room drenched in southwest-facing natural light, highlighting hardwood floors, new insulated windows, and updated lighting throughout. The eat-in kitchen features quartz countertops, stainless steel appliances, gas cooking, and ample cabinetry. Enjoy a full bath with a tiled shower/tub, a convenient half bath, and 3 bedrooms, the primary large enough for King Size bed. Step outside to your exclusive-use rear deck, perfect for outdoor dining. This home includes 2-car off-street parking, private basement storage, in-unit laundry hookups, and a deeded walk-up attic with expansion potential. Enjoy unbeatable access to Whole Foods, local cafés, Olmsted Park, Route 9, and the Longwood Medical Area—a rare Brookline opportunity combining charm, space, and convenience.
Open Houses
Market Value Analysis
* Analysis is based on 24 actively listed and recently sold comparable properties strictly within Brookline, MA.
Property Details
Financials
Parking
Interior Specifications
Climate & Utilities
Building & Exterior
Property & Lot
Amenities & Appliances
Range • Dishwasher • Disposal • Microwave • Refrigerator
Neighborhood
Public Transportation • Shopping • Park • Walk/Jog Trails • Medical Facility • Bike Path
Geography
Floorplan Breakdown
Structural Layout
Living Room
Lvl Third15.833333333 x 13.583333333
Flooring - Hardwood, Window(s) - Bay/Bow/Box, Pocket Door
Dining Room
Lvl Third13.5 x 16.083333333
Flooring - Hardwood, Chair Rail, Lighting - Pendant, Pocket Door
Kitchen
Lvl Third8.583333333 x 13.583333333
Pantry, Countertops - Stone/Granite/Solid, Cabinets - Upgraded, Recessed Lighting, Stainless Steel Appliances, Gas Stove, Beadboard
Primary Bedroom
Lvl Third11.25 x 13.833333333
Closet, Flooring - Hardwood, Lighting - Pendant
Bedroom 2
Lvl Third9.666666666 x 13.833333333
Bedroom 3
Lvl Third8.75 x 10.166666666
Closet, Flooring - Hardwood, Lighting - Pendant
Bathroom 1
Lvl Third4.916666666 x 10.166666666
Bathroom - Full, Bathroom - Tiled With Tub & Shower, Flooring - Stone/Ceramic Tile
Bathroom 2
Lvl Third4.75 x 3.5
Bathroom - Half, Flooring - Stone/Ceramic Tile
Population
22,560
U.S. Census Bureau, ACS 2024 5-Year Estimates (B01003)
Median Household Income
$140K
U.S. Census Bureau, ACS 2024 5-Year Estimates (B19013)
Renter-Occupied Homes
47.9%
U.S. Census Bureau, ACS 2024 5-Year Estimates (B25003)
New Construction Permits — Norfolk County
1,524 housing units permitted in the last 12 months (+52% vs the prior 12 months) — 1,030 in 5+ unit buildings
U.S. Census Bureau, Building Permits Survey (through Jul '26)
Listing Agent: Common Ground Collective Team
Listing Office: Compass
MLS® Number: 73583199
Open Houses
Related Insights

Brookline ADU Rules and the Two-Generation Home

South Brookline Single-Family Premium Explained

Brookline Luxury Tested by Chestnut Hill Townhouse

Brookline MA Neighborhoods: Coolidge or Chestnut Hill

Massachusetts $1M Sale Trigger for 2026 Investors
Browse More Homes in Brookline
Explore other active listings in the area.
 $999,00089-91 St. Paul St. Unit 2Brookline, MA3 bd2 ba1,402 sqft
 $2,299,00021 Crowninshield Rd Unit 2-1Brookline, MA4 bd4 ba1,897 sqft
 $1,495,00012 Kilsyth Road Unit 3Brookline, MA3 bd2 ba1,759 sqft
 $1,199,00085-87 Francis St. Unit 3Brookline, MA2 bd2 ba1,275 sqft
 $850,00030 Cameron Street Unit #7Brookline, MA2 bd2 ba1,167 sqft
 $485,000100 Marion Street Unit 11Brookline, MA1 bd1 ba661 sqft