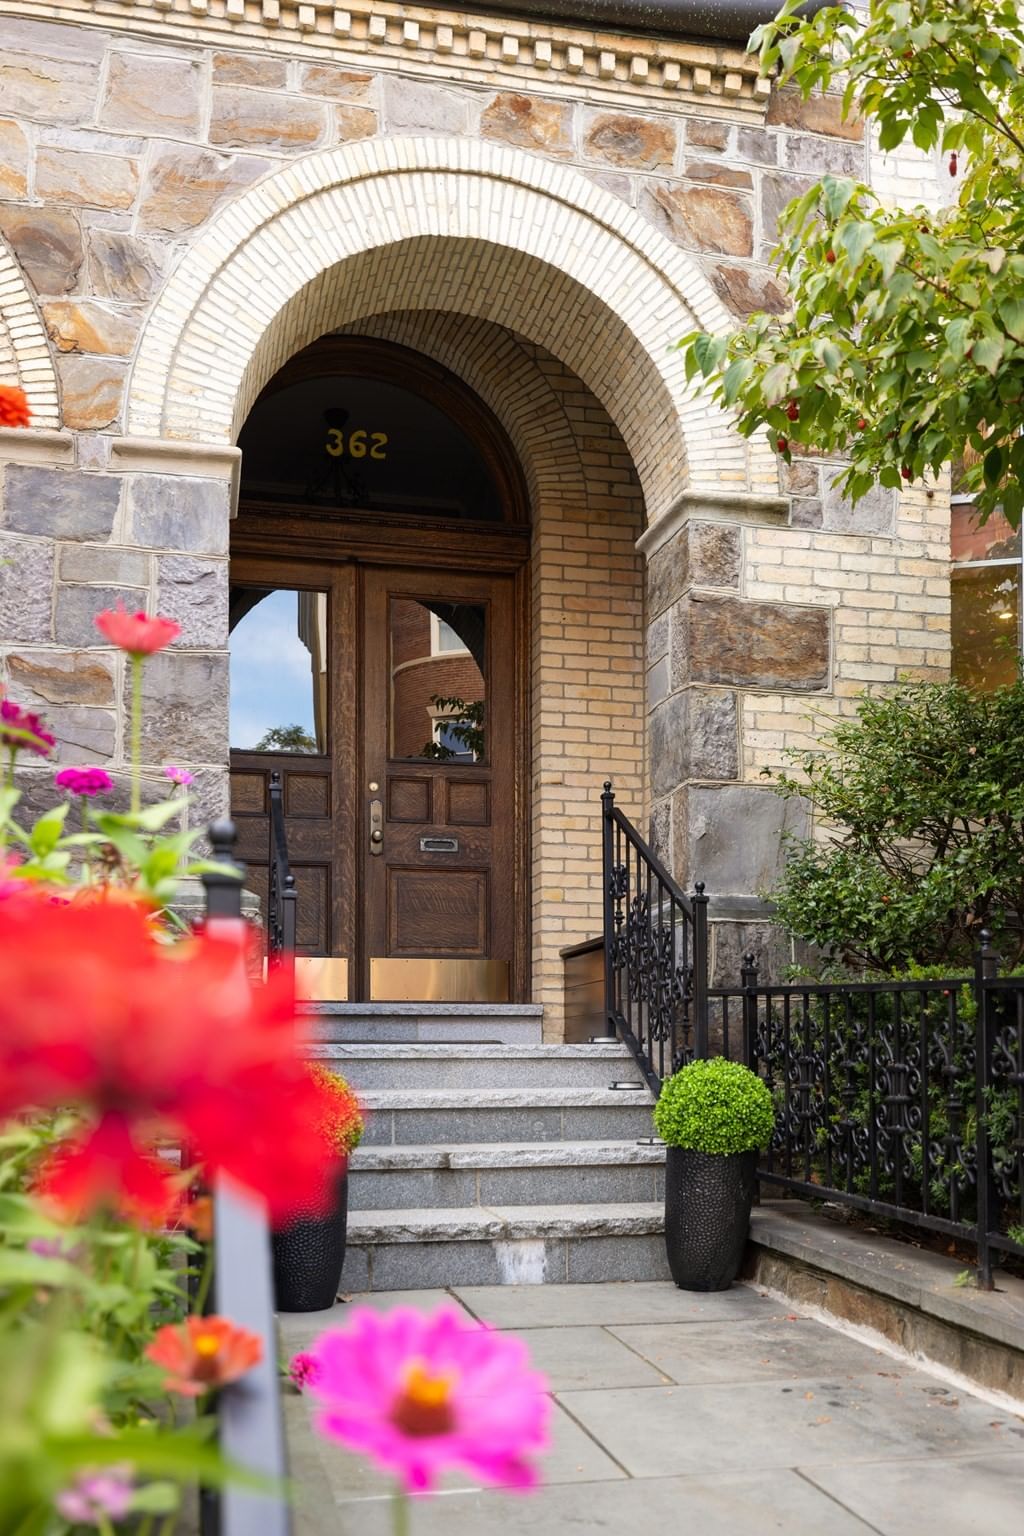
362 Tappan St Brookline — Photo 1 of 29
Beds
6
Baths
6
SqFt
5,739
Style
Single Family
Built
1880
Exquisitely renovated and restored in 2016, this architecturally significant fieldstone-faced attached single family marks the perfect confluence of historic charm, modern luxury, and a wildly desirable location in the heart of Brookline’s Washington Square area. Spanning more than 5700 sq ft of spectacular living space, this property serves as a master class in timeless craftsmanship and a showcase for beautifully curated fixtures and finishes. The main level, graced with 11’ ceilings, features an elegant entry foyer with a fireplace and built-in benches flanked by a spacious bay-front living room with diamond-paned glass detailing & an addl. fireplace. The dining room is an entertainer's paradise with bespoke built-in bar & coffee stations, a gas fireplace, and French doors to a professionally landscaped deck/oasis with irrigation. The open-plan kitchen is a true showstopper, outfitted with floor to ceiling cabinetry, marble countertops, premium appliances, a stone-capped island, and a luminous breakfast area. A sculptural central staircase with a multi-level modern glass chandelier leads to the second level, equipped with a luxe primary suite w/ a gas fireplace, marble bath w/ bidet, and multiple walk-in closets. This level also includes a spacious alternative primary suite equipped with a Murano glass chandelier, fireplace, built-in office, marble bath and laundry. Three more beautiful bedrooms or offices and a sleek modern bath comprise the third level. The sun-drenched top level aerie or art studio, currently used as a media / family room, features its own dedicated bath and triple walk-in closets. Downstairs, the well-appointed fully walkout garden level offers an expansive ensuite guest / in-law space; a play room or lounge; 1.5 renovated baths; an auxiliary laundry room or kitchenette w/ gym space; and ample storage. An enviable mud room boasts French doors and access to a professionally landscaped covered patio / dining area plus parking for 2-3 vehicles. Extensive infrastructure upgrades since 2016 include electric rewiring with 400amp service; five-zone HVAC with hydro air; gut renovations of the kitchen and five+ marble baths; repointing; basement remodeling; slate work; professional landscaping and irrigation; wiring for hi-speed Internet; mesh WiFi; Sonos sound system; & a new sewer line. Coveted location near top-tier shopping, dining, the C & D Green Lines; Longwood Medical; public & private schools. An exceptional opportunity.
Open Houses
Market Value Analysis
* Analysis is based on 24 actively listed and recently sold comparable properties strictly within Brookline, MA.
Property Details
Financials
Parking
Interior Specifications
Climate & Utilities
Building & Exterior
Property & Lot
Amenities & Appliances
Gas Water Heater • Range • Oven • Dishwasher • Disposal • Microwave • Refrigerator • Freezer • Washer • Dryer • Wine Refrigerator • Range Hood • Plumbed For Ice Maker
Neighborhood
Public Transportation • Shopping • Tennis Court(s) • Park • Walk/Jog Trails • Bike Path
Geography
Floorplan Breakdown
Structural Layout
Living Room
Lvl Main,First21 x 18
Flooring - Wood, Window(s) - Bay/Bow/Box, Open Floorplan, Recessed Lighting, Lighting - Pendant, Decorative Molding, Pocket Door
Dining Room
Lvl Main,First15 x 17
Closet/Cabinets - Custom Built, Flooring - Wood, Balcony / Deck, French Doors, Wet Bar, Breakfast Bar / Nook, Cable Hookup, Deck - Exterior, Exterior Access, High Speed Internet Hookup, Open Floorplan, Recessed Lighting, Wainscoting, Lighting - Pendant, Decorative Molding, Pocket Door
Kitchen
Lvl Main,First25 x 28
Flooring - Wood, Window(s) - Bay/Bow/Box, Dining Area, Countertops - Stone/Granite/Solid, Kitchen Island, Deck - Exterior, Exterior Access, Open Floorplan, Recessed Lighting, Remodeled, Stainless Steel Appliances, Pot Filler Faucet, Gas Stove, Lighting - Pendant
Office
Lvl Second17 x 10.5
Flooring - Wood
Family Room
Lvl Fourth Floor24.5 x 23
Bathroom - Full, Skylight, Cathedral Ceiling(s), Walk-In Closet(s), Closet/Cabinets - Custom Built, Flooring - Wood, Attic Access, Exterior Access, Lighting - Pendant, Closet - Double
Primary Bedroom
Lvl Second17 x 20.5
Bathroom - Full, Walk-In Closet(s), Closet/Cabinets - Custom Built, Flooring - Wood, Window(s) - Bay/Bow/Box, Cable Hookup, Double Vanity, High Speed Internet Hookup, Recessed Lighting, Lighting - Sconce, Closet - Double, Decorative Molding
Bedroom 2
Lvl Second21 x 14.5
Bedroom 3
Lvl Third18 x 21
Closet/Cabinets - Custom Built, Flooring - Wood, Recessed Lighting, Lighting - Sconce, Lighting - Pendant
Bedroom 4
Lvl Third15 x 14
Fireplace, Closet/Cabinets - Custom Built, Flooring - Wood
Bedroom 5
Lvl Third18 x 10
Closet/Cabinets - Custom Built, Flooring - Wood
Bathroom 1
Lvl FirstBathroom - Half, Lighting - Sconce, Pedestal Sink
Bathroom 2
Lvl Second9 x 10.5
Bathroom - Full, Bathroom - Tiled With Shower Stall, Flooring - Marble, Countertops - Stone/Granite/Solid, Low Flow Toilet, Recessed Lighting, Remodeled
Bathroom 3
Lvl Second8 x 8.5
Bathroom - Full, Bathroom - Tiled With Tub, Flooring - Marble, Countertops - Stone/Granite/Solid, Bidet, Recessed Lighting
Population
22,560
U.S. Census Bureau, ACS 2024 5-Year Estimates (B01003)
Median Household Income
$140K
U.S. Census Bureau, ACS 2024 5-Year Estimates (B19013)
Renter-Occupied Homes
47.9%
U.S. Census Bureau, ACS 2024 5-Year Estimates (B25003)
New Construction Permits — Norfolk County
1,524 housing units permitted in the last 12 months (+52% vs the prior 12 months) — 1,030 in 5+ unit buildings
U.S. Census Bureau, Building Permits Survey (through Jul '26)
ADU Potential
Massachusetts allows one accessory dwelling unit by right in single-family zoning districts statewide (M.G.L. c. 40A §3; 760 CMR 71.00, effective Feb 2025). Estimated maximum ADU size for this property: 900 sq ft (the lesser of 900 sq ft or half the 5,739 sq ft principal dwelling). Lot size: 2,600 sq ft.
Based on listing data, which indicates the property type — not the zoning district. Local dimensional, septic (Title 5), and historic-district requirements still apply. Not legal advice — verify with the municipality.
Listing Agent: Elisabeth Preis
Listing Office: Compass
MLS® Number: 73580905
Open Houses
Related Insights

Brookline ADU Rules and the Two-Generation Home

South Brookline Single-Family Premium Explained

Brookline Luxury Tested by Chestnut Hill Townhouse

Brookline MA Neighborhoods: Coolidge or Chestnut Hill

Massachusetts $1M Sale Trigger for 2026 Investors
Browse More Homes in Brookline
Explore other active listings in the area.
 $1,495,000109 Wallis RoadBrookline, MA3 bd3 ba2,100 sqft
 $23,000,000381 Warren StreetBrookline, MA6 bd12 ba16,856 sqft
 $1,175,00018 Chestnut PlBrookline, MA2 bd2 ba1,240 sqft
 $3,095,000185 Warren StreetBrookline, MA5 bd3 ba2,834 sqft
 $2,395,0000 Glenoe RdBrookline, MA
 $3,195,00037-39 Beaconsfield RoadBrookline, MA9 bd5 ba4,600 sqft