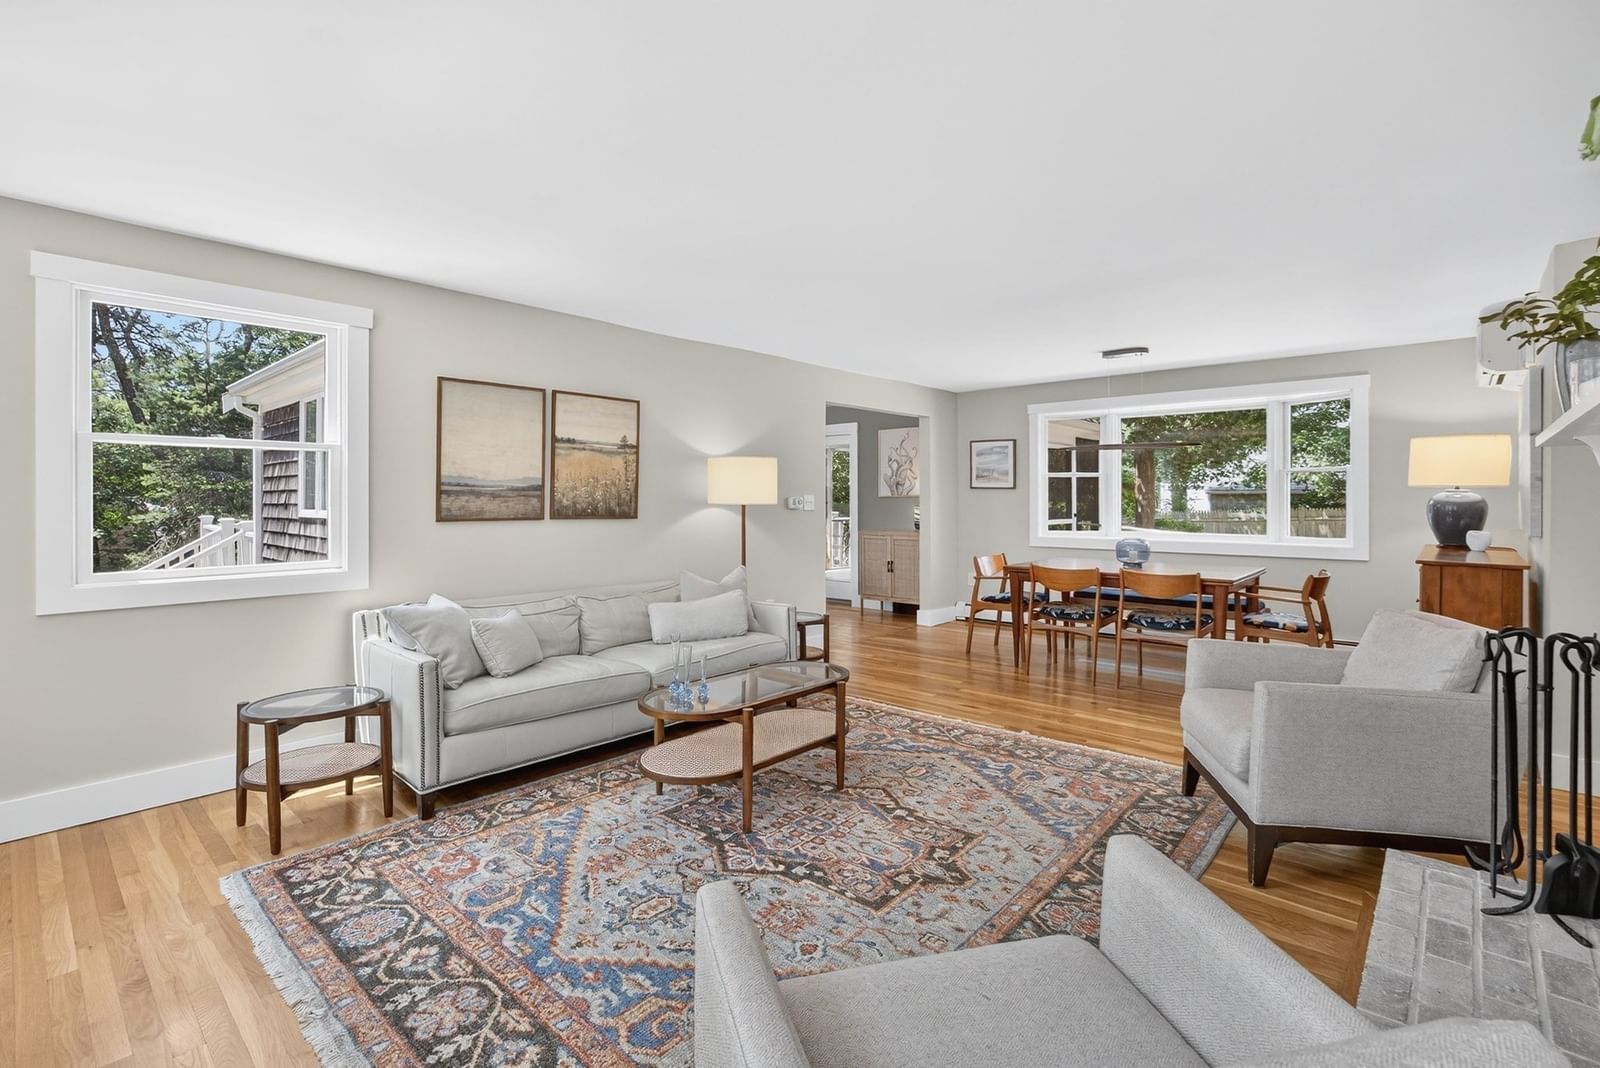
44 Squirrel Eastham — Photo 1 of 41
Beds
4
Baths
2
SqFt
2,296
Style
Single Family
Built
1977
Presenting 44 Squirrel Run. An expansive, sun-filled 4-bedroom, 2-bath Cape on a corner lot near Great Pond and Kingsbury Beach. This beautifully updated 2,296 sq ft home features a bright, open layout with a front-to-back living room, anchored by a classic wood-burning fireplace, that flows seamlessly into the dining area. The standout kitchen showcases Bespoke glass-faced smart appliances and a generous center island. Just off the kitchen, a spacious screened porch invites morning coffee, al fresco dining, or evening gatherings. Both renovated bathrooms offer custom tile and luxe finishes, one with a walk-in shower and the other with a 21'' deep soaking tub. Hardwood floors add style, and air conditioning ensures comfort throughout the warmer months. The finished lower level provides flexible space for media, recreation, or remote work. Outside, enjoy a private, fenced yard, an expansive deck, a spectacular outdoor shower, a storage shed, and a whole-house generator. Sold turnkey
Open Houses
Market Value Analysis
* Analysis is based on 20 actively listed and recently sold comparable properties strictly within Eastham, MA.
Property Details
Financials
Parking
Interior Specifications
Climate & Utilities
Building & Exterior
Property & Lot
Amenities & Appliances
Water Heater • Dishwasher • Microwave • Range • Refrigerator • ENERGY STAR Qualified Refrigerator • ENERGY STAR Qualified Dryer • ENERGY STAR Qualified Washer
Neighborhood
Shopping • Medical Facility • Conservation Area • Highway Access • House of Worship • Public School
Geography
Floorplan Breakdown
Structural Layout
Living Room
Lvl Main,FirstCloset, Flooring - Hardwood
Dining Room
Lvl Main,FirstFlooring - Hardwood, Open Floorplan
Kitchen
Lvl Main,FirstCeiling Fan(s), Flooring - Hardwood, Pantry, Countertops - Upgraded, Kitchen Island, Recessed Lighting, Stainless Steel Appliances
Master Bedroom
Lvl SecondSkylight, Ceiling Fan(s), Closet, Flooring - Wall to Wall Carpet, Remodeled
Bedroom 2
Lvl SecondBedroom 3
Lvl FirstSkylight, Ceiling Fan(s), Closet, Flooring - Wood
Bedroom 4
Lvl FirstSkylight, Closet, Flooring - Wood
Bathroom 1
Lvl FirstBathroom - Tiled With Tub & Shower, Flooring - Stone/Ceramic Tile
Bathroom 2
Lvl SecondBathroom - With Shower Stall, Flooring - Stone/Ceramic Tile
Population
5,811
U.S. Census Bureau, ACS 2024 5-Year Estimates (B01003)
Median Household Income
$73K
U.S. Census Bureau, ACS 2024 5-Year Estimates (B19013)
Renter-Occupied Homes
12.1%
U.S. Census Bureau, ACS 2024 5-Year Estimates (B25003)
New Construction Permits — Barnstable County
513 housing units permitted in the last 12 months (-50% vs the prior 12 months) — 128 in 5+ unit buildings
U.S. Census Bureau, Building Permits Survey (through Jun '26)
ADU Potential
Massachusetts allows one accessory dwelling unit by right in single-family zoning districts statewide (M.G.L. c. 40A §3; 760 CMR 71.00, effective Feb 2025). Estimated maximum ADU size for this property: 900 sq ft (the lesser of 900 sq ft or half the 2,296 sq ft principal dwelling). Lot size: 20,473 sq ft.
Based on listing data, which indicates the property type — not the zoning district. Local dimensional, septic (Title 5), and historic-district requirements still apply. Not legal advice — verify with the municipality.
Listing Agent: Barbara Francke
Listing Office: Kinlin Grover Compass
MLS® Number: 73574017
Open Houses

Browse More Homes in Eastham
Explore other active listings in the area.
 $1,095,0002000 Bridge RdEastham, MA4 bd3 ba2,816 sqft
 $649,000325 Nauset Light Beach RoadEastham, MA2 bd2 ba924 sqft
 $795,0002570 Nauset RdEastham, MA2 bd2 ba1,600 sqft
 $999,00085 Jennie Clark RdEastham, MA3 bd3 ba1,704 sqft
 $729,000320 Foxwood DrEastham, MA3 bd2 ba1,424 sqft
 $975,00080 Cove RdEastham, MA3 bd2 ba1,152 sqft