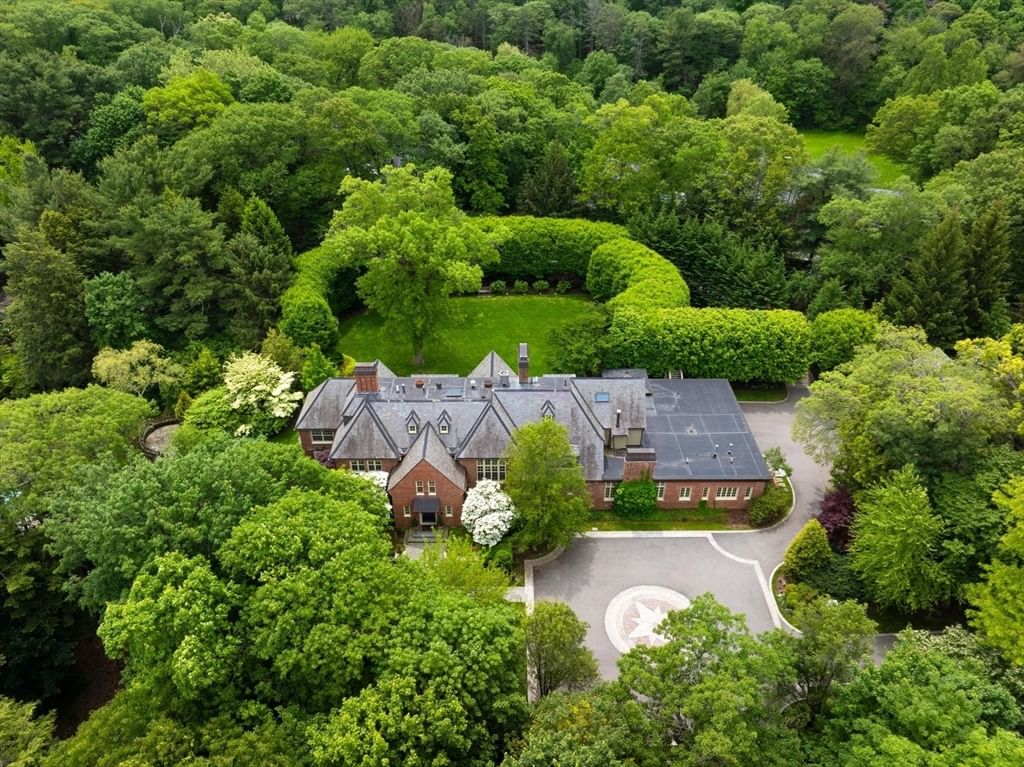
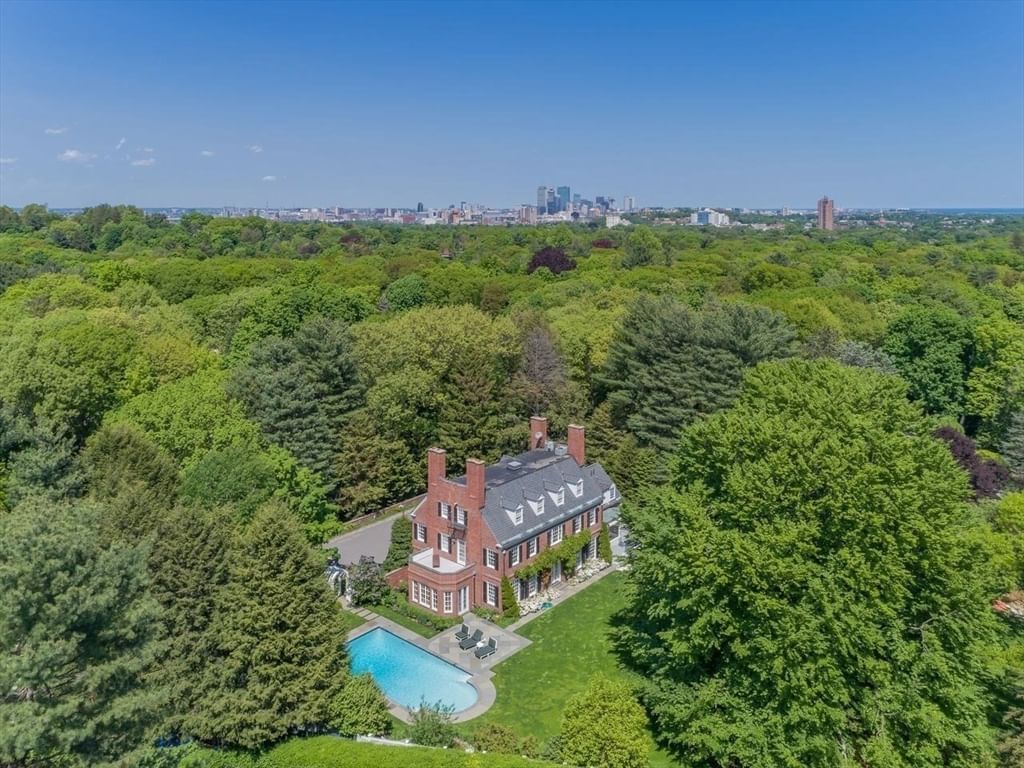
63 Goddard Avenue Brookline — Photo 1 of 41
Recent Drop: $2,000,000
$16,000,000
Investment Analysis — 63 Goddard Avenue
Brookline, MA 02445
Based on HUD Small Area Fair Market Rent for Boston-Cambridge-Quincy, MA-NH HUD Metro FMR Area, a 6-bedroom in 02445 carries an estimated $5,240/mo in gross rent — about a -0.55% cap rate and $-88,405/yr in estimated NOI at the $16,000,000 list price. Adjust every assumption in the calculator below.
Beds
6
Baths
6.5
SqFt
9,411
Style
Single Family
Built
1915
This spectacular residence, set on 4.5 acres in the prestigious Brookline Estate area, has been renovated and is surrounded by private, scenic landscapes. The interior, distinguished by its grandeur and elegance, is adorned with intricate period details, beautiful woodwork, and bright spacious rooms. The grand 13 rooms include a double living room with picturesque views of the gorgeous, expansive grounds. There are 6 bedrooms, one of which is the luxurious primary suite. The meticulously designed grounds feature several unique amenities, including a stunning terrace patio expanding the length of the home, an in-ground swimming pool with fountain and whirlpool artfully integrated with a stone cliff, fully equipped cabana, koi pond, private tennis court, putting green, and magnificent hardscaping. The property also has a three-bedroom cottage and a two-bedroom unit above the free-standing garage. Near fine shops, restaurants, and Downtown Boston.
ADU Potential
Massachusetts allows one accessory dwelling unit by right in single-family zoning districts statewide (M.G.L. c. 40A §3; 760 CMR 71.00, effective Feb 2025). Estimated maximum ADU size for this property: 900 sq ft (the lesser of 900 sq ft or half the 9,411 sq ft principal dwelling). Lot size: 195,950 sq ft.
Based on listing data, which indicates the property type — not the zoning district. Local dimensional, septic (Title 5), and historic-district requirements still apply. Not legal advice — verify with the municipality.
Estimates — not financial advice
These figures are illustrative estimates for informational purposes only — not an appraisal, valuation, or guarantee of rent, income, or returns, and not financial, tax, or investment advice. Rent is either the figure reported on the MLS listing — in-place rent that may differ from market and is not verified against the actual leases — or, where the listing reports none, an estimate from HUD Small Area Fair Market Rents, a government benchmark that may differ from actual market rent. Each figure is labelled with its source. Cap rate, NOI, and returns depend on the assumptions shown, which you can change. MLS and other third-party data may be inaccurate or out of date. Verify all figures independently and consult your own financial, tax, and legal advisors before making any investment decision.
Immersive Experience
Property Details
Financials
Parking
Interior Specifications
Climate & Utilities
Building & Exterior
Property & Lot
Neighborhood
Park • Golf • Conservation Area • House of Worship • Private School
Geography
Floorplan Breakdown
Structural Layout
Living Room
Lvl First32 x 21
Beamed Ceilings, Flooring - Hardwood, Window(s) - Picture, French Doors
Dining Room
Lvl First16 x 21
Flooring - Hardwood, French Doors
Kitchen
Lvl First22 x 28
Closet/Cabinets - Custom Built, Dining Area, Pantry, Countertops - Stone/Granite/Solid, Countertops - Upgraded, French Doors, Kitchen Island
Office
Lvl Second18 x 13
Closet/Cabinets - Custom Built
Family Room
Lvl First19 x 28
Sunken
Primary Bedroom
Lvl Second30 x 15
Bathroom - Full, Closet/Cabinets - Custom Built, Flooring - Hardwood, Window(s) - Picture, Balcony - Exterior, Hot Tub / Spa, Dressing Room
Bedroom 2
Lvl Second15 x 19
Bedroom 3
Lvl Second13 x 16
Bathroom - Full, Fireplace, Closet/Cabinets - Custom Built, Flooring - Hardwood
Bedroom 4
Lvl Third21 x 10
Fireplace, Closet/Cabinets - Custom Built, Flooring - Hardwood
Bedroom 5
Lvl Third22 x 10
Fireplace, Closet/Cabinets - Custom Built, Flooring - Hardwood
Property History
$16,000,000
Was $18,000,000
May 3, 2026
MLS® 73480812
$18,000,000
Feb 27, 2026
MLS® 73480812
$18,000,000
Nov 13, 2025
MLS® 73384516
$18,000,000
Jun 3, 2025
MLS® 73384516
$20,000,000
Jun 3, 2025
MLS® 73329488
$20,000,000
Jan 27, 2025
MLS® 73329488
Listing Agent: Debby Belt
Listing Office: Hammond Residential Real Estate
MLS® Number: 73480812
Similar homes for sale in Brookline




Related Insights

Brookline ADU Rules and the Two-Generation Home

South Brookline Single-Family Premium Explained

Brookline Luxury Tested by Chestnut Hill Townhouse

Brookline MA Neighborhoods: Coolidge or Chestnut Hill
